This stunning, completely remodeled home in the desirable Willow Creek Addition of Edmond offers the perfect blend of mid-century character, modern luxury, and everyday comfort. Featuring 3 bedrooms, 2 bathrooms, 2 living areas, 2 dining spaces, and a 2-car garage, every inch of this home has been thoughtfully transformed with high-end finishes and upgrades throughout. Head inside to discover luxury vinyl plank flooring, fresh interior paint, new lighting, cabinetry, and quartz countertops in the kitchen and both bathrooms. The home showcases a beautifully designed living area with a dramatic floor-to-ceiling stone fireplace, built-in bookcases, vaulted ceilings with a wood beam detail, and seamless flow into the dining and entertaining spaces. The remodeled kitchen features upgraded stainless steel appliances, including a Samsung gas stove (with air fryer!) and dishwasher, LED lighting, brushed gold hardware, a designated pantry, and quartz surfaces. The dedicated coffee bar with floating shelves adds a stylish everyday luxury, while the wet bar creates the perfect space for entertaining. The primary suite offers a true retreat with dual closets, new carpet, paint, ceiling fan, and spa-inspired en suite featuring a walk-in tile shower w/niche and bench, a floating boho style vanity with double sinks and designer lighting. Additional updates include all new carpet, interior/exterior paint, ceiling fans in all bedrooms, tiled bathrooms, new garage door opener, roof replaced 2025, new water heater, enclosed patio with heating and air (not included in the square footage), and outdoor shed with all new paint and luxury vinyl flooring, and bathroom. The enclosed patio provides a serene indoor-outdoor living space overlooking a private, tree-filled, fully fenced backyard. Located in the Edmond School District, close to highways, shopping, and local eateries. Don't miss out on this rare find!
Sold for $285,000
$285,000
916 Elmwood Dr, Edmond, OK 73013
3beds
1,933sqft
Single Family Residence
Built in 1977
8,999 Square Feet Lot
$287,400 Zestimate®
$147/sqft
$2,002 Estimated rent
Home value
$287,400
$273,000 - $302,000
$2,002/mo
Zestimate® history
Owner options
List your home for rent
$2,002/mo
Rent Zestimate®
Find your next renter with Zillow Rental Manager. Plus, with online applications, you can quickly screen prospective tenants – for free.
$2,002/mo
Rent Zestimate®
Refinance and save
$1,796/mo
Est. payment
Refinancing to a lower rate could help reduce your monthly payments and save thousands over the life of the loan.
$1,796/mo
Est. payment
Explore your selling options
Work with a Zillow partner agent
Leverage their expertise and Zillow's premium Showcase listings to get your home seen by more buyers.
Get startedList with your own agent
Get your home in front of millions of buyers by listing it on Zillow.
Learn how to do itSell it yourself
Take full control of how buyers see your home on Zillow by listing For Sale by Owner (FSBO).
List your homeWhat's special
Brushed gold hardwareFresh interior paintBuilt-in bookcasesNew garage door openerSpa-inspired en suiteQuartz surfacesLuxury vinyl plank flooring
Zillow last checked:
Listing updated:
Listed by:
Kathleen Forrest 405-330-1859,
Metro Brokers of Oklahoma
Bought with:
Jennifer L Cole, 142140
Central Plains Real Estate
Source: MLSOK/OKCMAR as distributed by MLS GRID,MLS#: 1210780
Facts & features
Interior
Bedrooms & bathrooms
- Bedrooms: 3
- Bathrooms: 2
- Full bathrooms: 2
Primary bedroom
- Description: Ceiling Fan,Double Vanities,Shower,Sitting Area,Suite,Walk In Closet
Bedroom
- Description: Ceiling Fan,Walk In Closet
Bedroom
- Description: Ceiling Fan,Walk In Closet
Dining room
- Description: Formal
Kitchen
- Description: Breakfast Bar,Eating Space,Island,Kitchen,Pantry,Remodeled
Living room
- Description: Bookcase,Cathedral Ceiling,Ceiling Fan,Family,Fireplace,Living Room,Sunken,Wet Bar
Heating
- Central
Cooling
- Has cooling: Yes
Appliances
- Included: Dishwasher, Disposal, Electric Oven, Free-Standing Electric Range
Features
- Paint Woodwork
- Flooring: Carpet, Tile, Wood
- Windows: Aluminum Frame
- Number of fireplaces: 1
- Fireplace features: Wood Burning
Interior area
- Total structure area: 1,933
- Total interior livable area: 1,933 sqft
Property
Parking
- Total spaces: 2
- Parking features: Garage
- Garage spaces: 2
Features
- Levels: One
- Stories: 1
- Patio & porch: Patio
Lot
- Size: 8,999 Square Feet
- Features: Interior Lot
Details
- Additional structures: Outbuilding, Workshop
- Parcel number: 916NONEElmwood73013
- Special conditions: None
Construction
Type & style
- Home type: SingleFamily
- Architectural style: Traditional
- Property subtype: Single Family Residence
Materials
- Stone
- Foundation: Slab
- Roof: Composition
Condition
- Year built: 1977
Utilities & green energy
- Utilities for property: Cable Available
Community & HOA
Location
- Region: Edmond
Financial & listing details
- Price per square foot: $147/sqft
- Tax assessed value: $199,973
- Annual tax amount: $2,207
- Date on market: 2/9/2026
- Listing terms: Cash,Conventional,Sell FHA or VA,VA
- Electric utility on property: Yes
Price history
| Date | Event | Price |
|---|---|---|
| 2/27/2026 | Sold | $285,000+1.8%$147/sqft |
Source:  MLSOK/OKCMAR as distributed by MLS GRID #1210780 Report a problem MLSOK/OKCMAR as distributed by MLS GRID #1210780 Report a problem | ||
| 2/11/2026 | Pending sale | $279,900$145/sqft |
Source: MLSOK/OKCMAR as distributed by MLS GRID #1210780 Report a problem | ||
| 2/9/2026 | Listed for sale | $279,900+179.9%$145/sqft |
Source: MLSOK/OKCMAR as distributed by MLS GRID #1210780 Report a problem | ||
| 9/30/2025 | Sold | $100,000$52/sqft |
Source: Public Record Report a problem | ||
Public tax history
| Year | Property taxes | Tax assessment |
|---|---|---|
| 2025 | $2,208 +3.3% | $21,996 +3% |
| 2024 | $2,138 +3.9% | $21,356 +3% |
| 2023 | $2,057 +2.8% | $20,733 +3% |
| 2022 | $2,002 +3.6% | $20,130 +3% |
| 2021 | $1,931 +1.9% | $19,544 +3% |
| 2020 | $1,895 +15.3% | $18,975 +2.5% |
| 2019 | $1,643 +3.2% | $18,512 +3% |
| 2018 | $1,592 -8.7% | $17,973 +3% |
| 2017 | $1,744 | $17,448 +3% |
| 2016 | $1,744 +3.4% | $16,940 +3% |
| 2015 | $1,687 +6.8% | $16,447 +3% |
| 2014 | $1,580 | $15,969 +3% |
| 2013 | -- | $15,503 +0.7% |
| 2012 | -- | $15,398 -4.1% |
| 2011 | -- | $16,054 +0% |
| 2010 | -- | $16,049 +3.4% |
| 2009 | -- | $15,520 +5% |
| 2008 | -- | $14,781 +5% |
| 2007 | -- | $14,076 +5% |
| 2006 | -- | $13,406 +5% |
| 2005 | -- | $12,768 -88.5% |
| 2004 | $1,174 | $110,554 +809.2% |
| 2003 | -- | $12,160 +2.3% |
| 2002 | -- | $11,887 -0.3% |
| 2001 | -- | $11,919 +9.6% |
| 2000 | -- | $10,874 +0% |
| 1999 | -- | $10,870 |
Find assessor info on the county website
Neighborhood: Willow Creek
Nearby homes
- $232,1003 bd2 ba1.6k sqft912 Elmwood Dr, Edmond, OK 73013Off Market
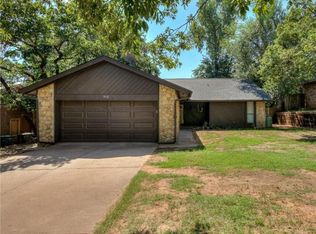
- $249,2003 bd2 ba1.6k sqft920 Elmwood Dr, Edmond, OK 73013Off Market
- $249,9004 bd2 ba1.7k sqft1905 Pine Oak Dr, Edmond, OK 73013Off Market
- $241,4003 bd2 ba1.6k sqft913 Belle Air Ave, Edmond, OK 73013Off Market
- $238,1003 bd2 ba1.6k sqft908 Elmwood Dr, Edmond, OK 73013Off Market
- $258,5003 bd2 ba1.6k sqft917 Elmwood Dr, Edmond, OK 73013Off Market
- $221,1003 bd1 ba1.5k sqft909 Belle Air Ave, Edmond, OK 73013Off Market
- $236,9003 bd2 ba1.6k sqft921 Elmwood Dr, Edmond, OK 73013Off Market
Nearby schools
GreatSchools rating
- 5/10Orvis Risner Elementary SchoolGrades: PK-5Distance: 0.7 mi
- 7/10Cimarron Middle SchoolGrades: 6-8Distance: 1.1 mi
- 9/10Memorial High SchoolGrades: 9-12Distance: 0.2 mi
Schools provided by the listing agent
- Elementary: Orvis Risner ES
- Middle: Cimarron MS
- High: Memorial HS
Source: MLSOK/OKCMAR as distributed by MLS GRID. This data may not be complete. We recommend contacting the local school district to confirm school assignments for this home.
Get a cash offer in 3 minutes
Find out how much your home could sell for in as little as 3 minutes with a no-obligation cash offer.
Estimated market value
$287,400
Get a cash offer in 3 minutes
Find out how much your home could sell for in as little as 3 minutes with a no-obligation cash offer.
Estimated market value
$287,400
- Oklahoma
- Oklahoma County
- Edmond
- 73013
- Willow Creek
- 916 Elmwood Dr
Nearby cities
Nearby neighborhoods
Nearby zip codes
Other Edmond Topics
