Skip main navigation
Off market
  • $573,800

    916 Fairhaven St, Castle Rock, CO 80104

    4beds
    2,539sqft
    SingleFamily
    Built in 1999
    6,446 Square Feet Lot
    $573,800 Zestimate®
    $226/sqft
    $3,141 Estimated rent

    Home value

    $573,800

    $545,000 - $602,000

    $3,141/mo

    Zestimate® history
    Loading
    Loading...

    Owner options

    List your home for rent

    $3,141/mo

    Rent Zestimate®

    Find your next renter with Zillow Rental Manager. Plus, with online applications, you can quickly screen prospective tenants – for free.

    Learn more

    $3,141/mo

    Rent Zestimate®

    Refinance and save

    $3,369/mo

    Est. payment

    Refinancing to a lower rate could help reduce your monthly payments and save thousands over the life of the loan.

    See today's rates

    $3,369/mo

    Est. payment

    Explore your selling options

    Work with a Zillow partner agent

    Leverage their expertise and Zillow's premium Showcase listings to get your home seen by more buyers.

    Get started

    List with your own agent

    Get your home in front of millions of buyers by listing it on Zillow.

    Learn how to do it

    Sell it yourself

    Take full control of how buyers see your home on Zillow by listing For Sale by Owner (FSBO).

    List your home

    What's special

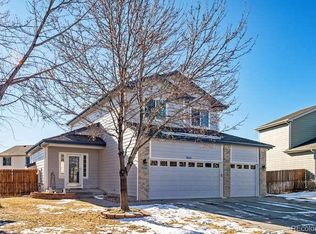
    FANTASTIC FOUNDERS VILLAGE HOME JUST LISTED! Meticulous inside and out. Custom interior paint and Rustic Charm are so appealing. Open layout on main level with vaulted living room ceiling is ideal for easy entertaining that can overflow to the back yard. Lush landscaping and HUGE backyard for this area! Kitchen has barnyard island, custom barnyard pantry doors, rustic metal detailing, Hardwood Flooring, Stainless Steel appliances, and of course the Granite Countertops throughout. Master Suite on upper level with 5 piece bath - jetted tub. Additional Master on basement level with gorgeous bath - walk in shower. 4 Bedrooms total - huge closets. Main Level laundry - washer and dry included. ALL NEW: main and upper level windows replaced, new garage doors and opener, new roof and gutters, new screen doors, new exterior paint, new fencing, new hot water heater, new staining on deck, carpet was recently installed, furnace regularly serviced. Sprinklers front and back are on timers. Low maintenance landscaping and beautiful flower gardens. Yard and Garage personal items are excluded, ask your realtor for details.

    This property is off market, which means it's not currently listed for sale or rent on Zillow. This may be different from what's available on other websites or public sources.

    Facts & features

    Interior

    Bedrooms & bathrooms
    • Bedrooms: 4
    • Bathrooms: 4
    • Full bathrooms: 4
    Heating
    • Forced air, Gas
    Cooling
    • Central
    Appliances
    • Included: Dishwasher, Dryer, Microwave, Range / Oven, Refrigerator, Washer
    Features
    • Ceiling Fan(s), Garage Door Opener, Walk-In Closet(s), Cable TV, Hardwood Floors, New Paint, Tile Floors, Jetted Tub, Walk-in Shower, Vaulted Ceiling(s), Smoke Detector/CO
    • Flooring: Tile, Carpet, Hardwood
    • Basement: Finished
    • Has fireplace: Yes
    Interior area
    • Total interior livable area: 2,539 sqft

    Property

    Parking
    • Total spaces: 3
    • Parking features: Garage - Attached
    Features
    • Exterior features: Other
    Lot
    • Size: 6,446 Square Feet
    Details
    • Parcel number: 250717204017

    Construction

    Type & style
    • Home type: SingleFamily
    Materials
    • Frame
    • Roof: Composition
    Condition
    • Year built: 1999

    Community & HOA

    HOA
    • Has HOA: Yes
    • HOA fee: $25 monthly
    Location
    • Region: Castle Rock

    Financial & listing details

    • Price per square foot: $226/sqft
    • Tax assessed value: $575,254
    • Annual tax amount: $6,111

    Price history

    DateEventPrice
    9/1/2017Sold$385,000$152/sqft
    Source: PAR #167702 Report a problem
    7/15/2017Price change$385,000-1.3%$152/sqft
    Source: RE/MAX Associates #167702 Report a problem
    7/6/2017Price change$389,900-0.7%$154/sqft
    Source: RE/MAX Associates #167702 Report a problem
    6/15/2017Listed for sale$392,500+82.6%$155/sqft
    Source: RE/MAX Associates #167702 Report a problem
    7/3/2001Sold$215,000+32.1%$85/sqft
    Source: Public Record Report a problem
    12/16/1999Sold$162,700$64/sqft
    Source: Public Record Report a problem

    Public tax history

    YearProperty taxesTax assessment
    2025$6,111 -0.6%$35,950 -12.1%
    2024$6,147 +35.2%$40,890 -0.9%
    2023$4,546 -1.8%$41,280 +43.8%
    2022$4,631 $28,710 -2.8%
    2021-- $29,540 +7%
    2020$4,326 +26.7%$27,610
    2019$3,415 0%$27,610 +27.7%
    2018$3,415 +3.9%$21,620
    2017$3,287 +18.4%$21,620 +13.4%
    2016$2,777 +97.5%$19,070
    2015$1,406 -39.5%$19,070 +26.1%
    2014$2,323 $15,120
    2013-- $15,120 -3.1%
    2012-- $15,610
    2011-- $15,610 -10.2%
    2010-- $17,390 -5.3%
    2009$1,398 $18,360
    2008-- $18,360 +5%
    2007-- $17,490
    2006$2,660 +13.8%$17,490 +6.9%
    2004$2,338 -29%$16,360 -2.2%
    2003$3,294 $16,730
    2002-- $16,730 +8.3%
    2001$2,023 +1938.5%$15,450 +2063.9%
    2000$99 $714
    Find assessor info on the county website

    Neighborhood: 80104

    Nearby schools

    GreatSchools rating
    Schools provided by the listing agent
    • Elementary: Rock Ridge
    • Middle: Mesa
    • High: Douglas County
    • District: RE-1

    Source: The MLS. This data may not be complete. We recommend contacting the local school district to confirm school assignments for this home.

    Get a cash offer in 3 minutes
    Find out how much your home could sell for in as little as 3 minutes with a no-obligation cash offer.
    Estimated market value
    $573,800
    Get a cash offer in 3 minutes
    Find out how much your home could sell for in as little as 3 minutes with a no-obligation cash offer.
    Estimated market value
    $573,800