Skip main navigation
Sold for $485,000
  • $485,000

    916 Fairhurst Street, Sterling, CO 80751

    4beds
    2,837sqft
    Single Family Residence
    Built in 1964
    0.26 Acres Lot
    $470,500 Zestimate®
    $171/sqft
    $2,570 Estimated rent

    Home value

    $470,500

    $447,000 - $494,000

    $2,570/mo

    Zestimate® history
    Loading
    Loading...

    Owner options

    List your home for rent

    $2,570/mo

    Rent Zestimate®

    Find your next renter with Zillow Rental Manager. Plus, with online applications, you can quickly screen prospective tenants – for free.

    Learn more

    $2,570/mo

    Rent Zestimate®

    Refinance and save

    $3,059/mo

    Est. payment

    Refinancing to a lower rate could help reduce your monthly payments and save thousands over the life of the loan.

    See today's rates

    $3,059/mo

    Est. payment

    Explore your selling options

    Work with a Zillow partner agent

    Leverage their expertise and Zillow's premium Showcase listings to get your home seen by more buyers.

    Get started

    List with your own agent

    Get your home in front of millions of buyers by listing it on Zillow.

    Learn how to do it

    Sell it yourself

    Take full control of how buyers see your home on Zillow by listing For Sale by Owner (FSBO).

    List your home

    What's special

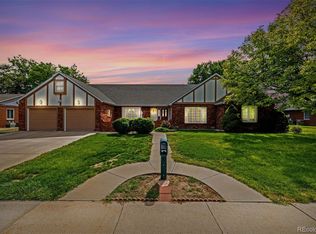
    **NEW CLASS 4 SCOTCHGARD HAIL-RESISTANT ROOF AND SIDING TO BE COMPLETED PRIOR TO CLOSING** Sterling is celebrated for its grounded, unpretentious, and deeply authentic slice of the American West—and 916 Fairhurst perfectly mirrors the very soul of its hometown. In a market saturated with predictable gray and white interiors, this timeless custom home offers a welcome breath of fresh air. Set on a beautifully manicured lot on one of the city's most peaceful streets, it seamlessly blends architectural character, warmth, and meticulous maintenance. Inside, the expansive main-level layout features a living area bathed in natural light and anchored by custom built-ins. The large kitchen boasts custom cabinetry, newer stainless appliances, and a charming built-in breakfast nook. Host meals in the sunny dining room adorned with classic slate floors. When it is time to unwind, retreat to the incredible walnut-paneled family room—a space capturing that authentic "Americana" Ralph Lauren aesthetic homeowners crave today—complete with a cozy brick-surround gas fireplace. The main-floor primary suite is a true sanctuary. It offers a massive footprint including an adjoining private office (which easily doubles as a nursery or 4th bedroom), and a spa-like en-suite bath with a Jacuzzi soaking tub. Upstairs is a dedicated private haven featuring a versatile sitting room, full bathroom, and two large dormer-style bedrooms full of character—including one with a walk-in closet and attic access. Outside, a unique connecting breezeway leads to a private, protected courtyard patio—the ultimate serene backdrop for morning coffee or summer barbecues.

    Zillow last checked:

    Listing updated:

    Listed by:

    Gregory Strompolos 310-808-8807 Gregory@Serhant.com,

    Serhant Colorado LLC

    Bought with:

    Nick Kuehn, 100097616

    eXp Realty LLC

    Source: REcolorado as distributed by MLS GRID,MLS#: 9948494MLS Logo

    Facts & features

    Interior

    Bedrooms & bathrooms
    • Bedrooms: 4
    • Bathrooms: 3
    • Full bathrooms: 2
    • 1/2 bathrooms: 1
    • Main level bathrooms: 2
    • Main level bedrooms: 2
    Bedroom
    • Features: Primary Suite
    • Level: Main
    Bedroom
    • Level: Main
    Bedroom
    • Level: Upper
    Bedroom
    • Level: Upper
    Bathroom
    • Features: En Suite Bathroom, Primary Suite
    • Level: Main
    Bathroom
    • Level: Main
    Bathroom
    • Level: Upper
    Den
    • Level: Upper
    Dining room
    • Level: Main
    Family room
    • Level: Main
    Kitchen
    • Level: Main
    Living room
    • Level: Main
    Living room
    • Level: Upper
    Utility room
    • Level: Basement
    Heating
    • Radiant
    Cooling
    • Central Air
    Appliances
    • Included: Cooktop, Dishwasher, Dryer, Gas Water Heater, Microwave, Oven, Refrigerator, Washer
    Features
    • Basement: Crawl Space,Unfinished
    • Number of fireplaces: 1
    • Fireplace features: Gas
    Interior area
    • Total structure area: 2,837
    • Total interior livable area: 2,837 sqft
    • Finished area above ground: 2,837
    • Finished area below ground: 0

    Property

    Parking
    • Total spaces: 2
    • Parking features: Garage
    • Garage spaces: 2
    Features
    • Levels: Two
    • Stories: 2
    • Entry location: Courtyard
    • Patio & porch: Covered, Front Porch, Patio
    • Exterior features: Dog Run, Garden, Private Yard, Rain Gutters
    • Fencing: Full
    Lot
    • Size: 0.26 Acres
    • Features: Landscaped, Near Public Transit, Sprinklers In Front, Sprinklers In Rear
    • Residential vegetation: Grassed
    Details
    • Parcel number: 38052531433002
    • Zoning: R-1
    • Special conditions: Standard

    Construction

    Type & style
    • Home type: SingleFamily
    • Architectural style: Mid-Century Modern,Traditional
    • Property subtype: Single Family Residence
    Materials
    • Brick, Vinyl Siding
    Condition
    • Year built: 1964

    Utilities & green energy

    • Sewer: Public Sewer
    • Water: Public
    • Utilities for property: Cable Available, Electricity Connected, Natural Gas Available, Natural Gas Connected

    Community & HOA

    Community
    • Subdivision: Cheairs 8th Add
    HOA
    • Has HOA: No
    Location
    • Region: Sterling

    Financial & listing details

    • Price per square foot: $171/sqft
    • Tax assessed value: $400,722
    • Annual tax amount: $2,559
    • Date on market: 8/12/2026
    • Listing terms: 1031 Exchange,Cash,Conventional
    • Exclusions: Sellers Personal Property, Although Some Furniture May Stay
    • Ownership: Individual
    • Electric utility on property: Yes
    • Road surface type: Paved

    Price history

    DateEventPrice
    10/1/2026Sold$485,000$171/sqft
    Source: REcolorado as distributed by MLS GRID #9948494 Report a problem
    9/9/2026Pending sale$485,000$171/sqft
    Source: REcolorado as distributed by MLS GRID #9948494 Report a problem
    8/12/2026Listed for sale$485,000$171/sqft
    Source: REcolorado as distributed by MLS GRID #9948494 Report a problem

    Public tax history

    YearProperty taxesTax assessment
    2024$1,512 -14.7%$26,850 -1%
    2023$1,773 +2.3%$27,110
    2022$1,733 +4.3%--
    2021$1,662 +0.3%--
    2020$1,657 --
    2019$1,657 +11.4%$39,200 +123.1%
    2018$1,488 $17,570 -79.4%
    2017$1,488 +108%$85,380 +13.3%
    2015$715 $75,330 +3.9%
    2014$715 $72,510
    2013$715 $72,510
    2012-- $72,510
    2011-- $72,510 +4.6%
    2010-- $69,320
    Find assessor info on the county website

    Neighborhood: 80751

    Nearby schools

    GreatSchools rating
    Schools provided by the listing agent
    • Elementary: Campbell
    • Middle: Sterling
    • High: Sterling
    • District: Valley RE-1

    Source: REcolorado as distributed by MLS GRID. This data may not be complete. We recommend contacting the local school district to confirm school assignments for this home.

    Get pre-qualified for a loan
    At Zillow Home Loans, we can pre-qualify you in as little as 5 minutes with no impact to your credit score.

    An equal housing lender. NMLS #10287.