Skip main navigation
Sold for $1,415,000
  • $1,415,000

    916 Finnell Way, Placentia, CA 92870

    4beds
    2,350sqft
    Residential, Single Family Residence
    Built in 1985
    7,980.19 Square Feet Lot
    $1,416,600 Zestimate®
    $602/sqft
    $4,764 Estimated rent

    Home value

    $1,416,600

    $1.32M - $1.53M

    $4,764/mo

    Zestimate® history
    Loading
    Loading...

    Owner options

    List your home for rent

    $4,764/mo

    Rent Zestimate®

    Find your next renter with Zillow Rental Manager. Plus, with online applications, you can quickly screen prospective tenants – for free.

    Learn more

    $4,764/mo

    Rent Zestimate®

    Refinance and save

    $8,821/mo

    Est. payment

    Refinancing to a lower rate could help reduce your monthly payments and save thousands over the life of the loan.

    See today's rates

    $8,821/mo

    Est. payment

    Explore your selling options

    Work with a Zillow partner agent

    Leverage their expertise and Zillow's premium Showcase listings to get your home seen by more buyers.

    Get started

    List with your own agent

    Get your home in front of millions of buyers by listing it on Zillow.

    Learn how to do it

    Sell it yourself

    Take full control of how buyers see your home on Zillow by listing For Sale by Owner (FSBO).

    List your home

    What's special


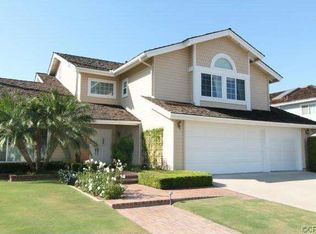
    Introducing 916 Finnell Way, an exceptionally well-maintained residence situated in the prestigious and highly sought-after Fairways at Alta Vista, a neighborhood where true pride of ownership is evident at every turn. Thoughtfully updated and beautifully cared for, this residence offers a flexible and spacious floor plan featuring 4 bedrooms plus an oversized sunken living room, and 3 full bathrooms, including a convenient main-level bedroom and full bath. From the moment you arrive, you are greeted by mature landscaping and stunning curb appeal that truly shines. Inside, soaring vaulted ceilings in the entry, formal living and dining areas, and primary suite fill the home with natural light and an airy, inviting ambiance. Step outside to your own private retreat an expansive backyard with a covered patio/seating areas, and lush landscaping, offering both tranquility and functionality. Additional highlights include a 3-car garage with built-in storage, an interior laundry room, stainless steel appliances in the kitchen with a large center island, dual-pane windows with uv protection, plantation shutters, a new roof, home re-piped, and freshly painted. All of this, just moments from Alta Vista Country Club, makes this home a rare opportunity in one of the areas' most desirable neighborhoods.

    Zillow last checked:

    Listing updated:

    Listed by:

    April L. Cacuyog DRE # 01962051 619-301-6965,

    PLG Estates 310-788-0700

    Bought with:

    Aaron Kim, DRE # 02018687

    Aaron Kim

    Source: CLAW,MLS#: 26827603MLS Logo

    Facts & features

    Interior

    Bedrooms & bathrooms
    • Bedrooms: 4
    • Bathrooms: 3
    • Full bathrooms: 3
    Bathroom
    • Features: Double Vanity(s), Linen Closet, Low Flow Shower(s), Low Flow Toilet(s), Remodeled, Shower and Tub, Shower Over Tub, Shower Stall, Split Bath, Tile
    Kitchen
    • Features: Remodeled, Stone Counters, Open to Family Room, Bar
    Heating
    • Central
    Cooling
    • Central Air
    Appliances
    • Included: Built-In Gas, Built-Ins, Gas Cooktop, Free Standing Gas, Gas Cooking Appliances, Microwave, Oven, Range, Range Hood, Dishwasher, Dryer, Freezer, Disposal, Exhaust Fan, Ice Maker, Range/Oven, Refrigerator, Vented Exhaust Fan, Washer, Water Filter, Water Line to Refrigerator
    • Laundry: Inside, Laundry Area, Laundry Room, Gas Dryer Hookup
    Features
    • Turnkey, Recessed Lighting, High Ceilings, Open Floorplan, Built-in Features, Sunken Living Room, Built-Ins, Breakfast Area, Breakfast Nook, Dining Area, Eat-in Kitchen, Kitchen Island, Family Kitchen, Formal Dining Rm
    • Flooring: Engineered Hardwood, Carpet, Tile
    • Doors: Sliding Doors, Insulated Doors
    • Windows: Double Pane Windows, Plantation Shutters
    • Number of fireplaces: 2
    • Fireplace features: Electric, Wood Burning
    Interior area
    • Total structure area: 2,350
    • Total interior livable area: 2,350 sqft

    Property

    Parking
    • Total spaces: 6
    • Parking features: Assigned, Attached, Garage - 3 Car, Concrete
    • Has attached garage: Yes
    • Covered spaces: 3
    • Uncovered spaces: 3
    Features
    • Levels: Multi/Split,Two
    • Stories: 2
    • Patio & porch: Rock/Stone
    • Exterior features: Rain Gutters
    • Pool features: None
    • Spa features: None
    • Has view: Yes
    • View description: Any
    Lot
    • Size: 7,980 sqft
    • Features: Front Yard, Back Yard, Yard, Sidewalks
    Details
    • Additional structures: None
    • Parcel number: 34049221
    • Special conditions: Standard
    • Other equipment: Cable, Network Wire

    Construction

    Type & style
    • Home type: SingleFamily
    • Architectural style: Traditional
    • Property subtype: Residential, Single Family Residence
    Condition
    • Updated/Remodeled,Additions/Alter
    • Year built: 1985

    Community & neighborhood

    Security
    • Security features: Security Lights, Fire and Smoke Detection System, Carbon Monoxide Detector(s), Fire Rated Drywall, Smoke Detector(s), T.V.
    Location
    • Region: Placentia
    • Subdivision: Fairways

    HOA & financial

    HOA
    • Has HOA: Yes
    • HOA fee: $49 monthly

    Price history

    DateEventPrice
    6/1/2026Sold$1,415,000+1.1%$602/sqft
    Source: CLAW #26827603 Report a problem
    5/11/2026Pending sale$1,399,000$595/sqft
    Source: CLAW #26827603 Report a problem
    5/8/2026Listed for sale$1,399,000+124%$595/sqft
    Source: CLAW #26827603 Report a problem
    11/20/2012Sold$624,500+4.1%$266/sqft
    Source: Public Record Report a problem
    10/15/2012Listed for sale$599,900$255/sqft
    Source: Golden Ticket Real Estate Inc. #P838104 Report a problem

    Public tax history

    YearProperty taxesTax assessment
    2025$9,046 +2.6%$769,022 +2%
    2024$8,818 +2%$753,944 +2%
    2023$8,643 +1.3%$739,161 +2%
    2022$8,531 +2.3%$724,668 +2%
    2021$8,338 -0.3%$710,459 +1%
    2020$8,364 $703,175 +2%
    2019$8,364 +3.9%$689,388 +2%
    2018$8,051 +2.2%$675,871 +2%
    2017$7,875 $662,619 +2%
    2016$7,875 +2%$649,627 +1.5%
    2015$7,717 +4.3%$639,869 +2%
    2014$7,402 $627,335 +0.5%
    2013-- $624,500 +85.1%
    2012-- $337,372 +2%
    2011-- $330,757 +0.8%
    2010-- $328,286 -0.2%
    2009-- $329,067 +2%
    2008-- $322,615 +2%
    2007-- $316,290 +2%
    2006-- $310,089 +2%
    2005-- $304,009 +2%
    2004-- $298,049 +1.9%
    2003-- $292,587 +2%
    2002-- $286,850 +2%
    2001$3,065 +2%$281,226 +2%
    2000$3,006 $275,712

    Find assessor info on the county website

    Neighborhood: 92870

    Nearby schools

    GreatSchools rating
    Get a cash offer in 3 minutes
    Find out how much your home could sell for in as little as 3 minutes with a no-obligation cash offer.
    Estimated market value
    $1,416,600
    Get a cash offer in 3 minutes
    Find out how much your home could sell for in as little as 3 minutes with a no-obligation cash offer.
    Estimated market value
    $1,416,600