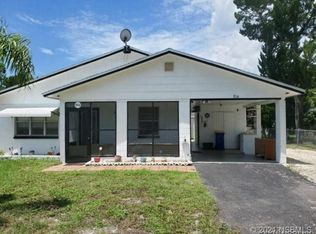
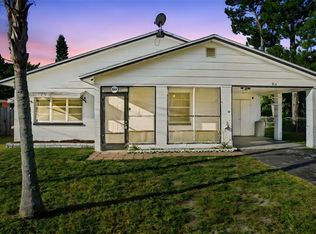
Update 05.30.26: New Electrical Panel, Whole house GFI with ground, New 40-gallon hot water heater with pressure expansion tank, shower valve and bath, kitchen and laundry piping. Welcome to this beautifully maintained 2-bedroom, 1-bath concrete block home that’s truly ready for its next owner. With major updates already completed, you can move in with confidence and peace of mind. Enjoy a newer roof (2016), updated A/C (2016–2017), and vinyl windows replaced in 2018 (front) and 2021 (back) for improved efficiency. The bathroom was tastefully remodeled approximately 5 years ago, and the home features durable laminate flooring throughout for easy maintenance. Fresh interior and exterior paint give the home a clean, modern feel. The kitchen offers updated backsplash and functional Formica countertops, while new interior doors add a fresh touch throughout. Step outside to a private, fully fenced yard, which is perfect for pets, entertaining, or relaxing. A well pump is already in place for irrigation, helping keep utility costs down. Additional highlights include a newer workshop door and solid concrete block construction built for durability and longevity. With its condition, updates, and low-maintenance features, this property also offers excellent rental potential, which is ideal for investors or as a second home with income opportunity. Whether you’re a first-time buyer, downsizing, or looking for a smart investment, this home may be for you.
Sold for $170,000
Zillow last checked:
Listing updated:
Bought with:
Stephanie Cathey, 3296697
RE/MAX SIGNATURE
Nicole Schlaffer, 3433518
RE/MAX SIGNATURE
Source: Stellar MLS,MLS#: NS1088113 Originating MLS: New Smyrna Beach Board of Realtors
Originating MLS: New Smyrna Beach Board of Realtors
Price history
| Date | Event | Price |
|---|---|---|
| 7/15/2026 | Sold | $170,000-13.7%$218/sqft |
Source:  Stellar MLS #NS1088113 Report a problem Stellar MLS #NS1088113 Report a problem | ||
| 7/8/2026 | Contingent | $197,000$253/sqft |
Source: Stellar MLS #NS1088113 Report a problem | ||
| 6/22/2026 | Pending sale | $197,000$253/sqft |
Source: Stellar MLS #NS1088113 Report a problem | ||
| 6/15/2026 | Listed for sale | $197,000$253/sqft |
Source: Stellar MLS #NS1088113 Report a problem | ||
| 6/2/2026 | Pending sale | $197,000$253/sqft |
Source: Stellar MLS #NS1088113 Report a problem | ||
| 5/22/2026 | Price change | $197,000-1.5%$253/sqft |
Source: Stellar MLS #NS1088113 Report a problem | ||
| 5/16/2026 | Pending sale | $200,000$256/sqft |
Source: Stellar MLS #NS1088113 Report a problem | ||
| 5/2/2026 | Listed for sale | $200,000+344.4%$256/sqft |
Source: Stellar MLS #NS1088113 Report a problem | ||
| 3/30/2015 | Sold | $45,000$58/sqft |
Source:  DBAMLS #564334 Report a problem DBAMLS #564334 Report a problem | ||
Get a cash offer in 3 minutes
Find out how much your home could sell for in as little as 3 minutes with a no-obligation cash offer.
Estimated market value
$171,100
