Wonderful home with over 2,600 total sq ft and a 3-car garage! Updated private primary bathroom with a marble shower and dual vanity, newer deck and new carpet. Open floor plan, granite center island, 9ft ceilings, engineered wood floors, fenced in yard, RO system, 3 bedrooms and 2 bathrooms on the main level, large unfinished basement with space for two additional bedrooms, a bathroom, and a large family room. Ready to move in and enjoy!
Coming soon 09/17
$369,900
916 Forest Edge Dr, Jordan, MN 55352
3beds
1,385sqft
Single Family
Built in 2014
9,583 Square Feet Lot
$373,400 Zestimate®
$267/sqft
$58/mo HOA
What's special
- 1 day
- 191
- 18
Zillow last checked:
Listing updated:
Listed by:
Joe "Bubba" Kubes 952-857-9270,
Kubes Realty Inc
Source: NorthstarMLS as distributed by MLS GRID,MLS#: 7144068
Facts & features
Interior
Bedrooms & bathrooms
- Bedrooms: 3
- Bathrooms: 2
- Full bathrooms: 1
- 3/4 bathrooms: 1
Bedroom
- Level: Main
- Area: 210 Square Feet
- Dimensions: 14 x 15
Bedroom 2
- Level: Main
- Area: 132 Square Feet
- Dimensions: 11 x 12
Bedroom 3
- Level: Main
- Area: 132 Square Feet
- Dimensions: 11 x 12
Deck
- Level: Main
- Area: 196 Square Feet
- Dimensions: 14 x 14
Dining room
- Level: Main
- Area: 143 Square Feet
- Dimensions: 11 x 13
Kitchen
- Level: Main
- Area: 169 Square Feet
- Dimensions: 13 x 13
Laundry
- Level: Lower
- Area: 120 Square Feet
- Dimensions: 10 x 12
Living room
- Level: Main
- Area: 196 Square Feet
- Dimensions: 14 x 14
Heating
- Forced Air
Cooling
- Central Air
Appliances
- Included: Dishwasher, Disposal, Dryer, Electric Water Heater, Water Osmosis System, Microwave, Range, Refrigerator, Washer, Water Softener Owned
- Laundry: Laundry Room
Features
- Basement: Block,Daylight,Drain Tiled,Sump Pump,Unfinished
- Has fireplace: No
Interior area
- Total structure area: 2,677
- Total interior livable area: 1,385 sqft
- Finished area above ground: 1,385
- Finished area below ground: 0
Property
Parking
- Total spaces: 3
- Parking features: Attached
- Attached garage spaces: 3
- Details: Garage Dimensions (22x28)
Accessibility
- Accessibility features: None
Features
- Levels: Multi/Split
- Patio & porch: Deck
- Fencing: Wood
Lot
- Size: 9,583 Square Feet
- Dimensions: 70 x 137
Details
- Foundation area: 1385
- Parcel number: 220790030
- Zoning description: Residential-Single Family
Construction
Type & style
- Home type: SingleFamily
- Property subtype: Single Family
Condition
- New construction: No
- Year built: 2014
Utilities & green energy
- Electric: 150 Amp Service
- Gas: Natural Gas
- Sewer: City Sewer/Connected
- Water: City Water/Connected
Community & HOA
Community
- Subdivision: Bridle Creek 7th Add
HOA
- Has HOA: Yes
- Services included: Shared Amenities
- HOA fee: $700 annually
- HOA name: Sharper Management
- HOA phone: 952-698-7572
Location
- Region: Jordan
Financial & listing details
- Price per square foot: $267/sqft
- Tax assessed value: $375,400
- Annual tax amount: $4,350
- Date on market: 9/14/2026
Estimated market value
$373,400
$355,000 - $392,000
$2,400/mo
Price history
| Date | Event | Price |
|---|---|---|
| 10/28/2019 | Sold | $293,500+3%$212/sqft |
Source:  NorthstarMLS as distributed by MLS GRID #5285762 Report a problem NorthstarMLS as distributed by MLS GRID #5285762 Report a problem | ||
| 9/16/2019 | Pending sale | $284,900$206/sqft |
Source: Coldwell Banker Burnet - Wayzata #5285762 Report a problem | ||
| 9/4/2019 | Listed for sale | $284,900+14%$206/sqft |
Source: Coldwell Banker Burnet #5285762 Report a problem | ||
| 10/28/2016 | Sold | $249,900+6.3%$180/sqft |
Source: NorthstarMLS as distributed by MLS GRID #4763049 Report a problem | ||
| 8/7/2014 | Sold | $235,024+683.4%$170/sqft |
Source: Public Record Report a problem | ||
| 5/17/2013 | Sold | $30,000$22/sqft |
Source: Public Record Report a problem | ||
Public tax history
| Year | Property taxes | Tax assessment |
|---|---|---|
| 2026 | $4,350 -2.6% | $375,400 +7.5% |
| 2025 | $4,468 +3% | $349,200 -3.7% |
| 2024 | $4,336 +4.7% | $362,600 +7.2% |
| 2023 | $4,140 +6.3% | $338,100 -2.9% |
| 2022 | $3,894 +2.6% | $348,300 +27.1% |
| 2021 | $3,796 -1.5% | $274,100 +4% |
| 2020 | $3,852 | $263,500 |
| 2019 | $3,852 +1.7% | $263,500 |
| 2018 | $3,788 -0.4% | -- |
| 2016 | $3,802 | -- |
| 2014 | $3,802 | -- |
| 2013 | -- | $30,000 |
| 2012 | -- | $30,000 |
| 2011 | $588 -13.3% | $30,000 -25% |
| 2010 | $678 -38.9% | $40,000 -46.7% |
| 2009 | $1,110 +46.8% | $75,000 |
| 2008 | $756 +101.1% | -- |
| 2007 | $376 +394.7% | -- |
| 2006 | $76 | -- |
Find assessor info on the county website
Monthly payment
Est. payment
Payment breakdown
Explore the cost of this home by adjusting the details. Changes won't be saved.Climate risks
Neighborhood: 55352
Similar homes


- $365,0003 bd2 ba1.5k sqft715 Boulder Pass St, Jordan, MN 55352For Sale

 MLS ID #7093364, Kris Lindahl, Kris Lindahl Real Estate. NorthstarMLS as distributed by MLS GRID
 - from $384,9904 bd3 ba1.7k sqftThe Pattison Plan, Bridle Creek, Jordan, MN 55352New Construction
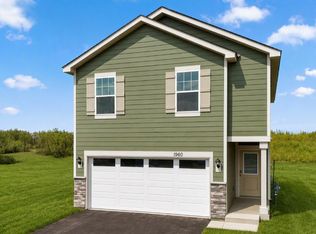 DR Horton
 - $399,9003 bd2 ba1.4k sqft109 Lydia Rd, Jordan, MN 55352For Sale
 MLS ID #7140578, Christy H Haasken Schuler, Chestnut Realty Inc. NorthstarMLS as distributed by MLS GRID
 - $370,0004 bd2 ba2k sqft950 Herbert St, Jordan, MN 55352For Sale
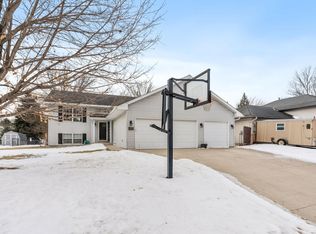 MLS ID #7120946, Jessica J Olson, eXp Realty. NorthstarMLS as distributed by MLS GRID
 - $392,0003 bd3 ba1.6k sqft945 Stone Creek Dr, Jordan, MN 55352New ConstructionNorthstarMLS as distributed by MLS GRID
- $300,0003 bd1 ba1.1k sqft113 Juergens Dr, Jordan, MN 55352For SaleMLS ID #7063887, Lisa A. Handley, RE/MAX Advantage Plus. NorthstarMLS as distributed by MLS GRID
- $389,9003 bd2 ba1.3k sqft240 Liberty Ln, Jordan, MN 55352New ConstructionMLS ID #7101234, Daniel K Schmitt, Keller Williams Realty Integrity Lakes. NorthstarMLS as distributed by MLS GRID
- $435,0002 bd2 ba1.9k sqft702 Kasota Ave, Jordan, MN 55352For SaleMLS ID #7104299, Lauren L Peters, RE/MAX Preferred. NorthstarMLS as distributed by MLS GRID
- $290,0003 bd1 ba1.9k sqft209 3rd St W, Jordan, MN 55352For SaleMLS ID #7120355, Your Real Estate Dream Team, TheMLSonline.com, Inc.. NorthstarMLS as distributed by MLS GRID
- $380,0004 bd2 ba1.8k sqft1118 W State St, Belle Plaine, MN 56011For SaleMLS ID #7127508, Ethan McCarty, Edina Realty, Inc.. NorthstarMLS as distributed by MLS GRID
