**Multiple Offers Received, Offer Deadline Tomorrow, April 8th at 5:00 PM** Welcome to 916 Gaye Lane — a beautifully maintained home nestled in the desirable Forest Park neighborhood of Arlington, TX. This spacious 3-bedroom, 2-bath residence offers 1,790 square feet of comfortable living on a generous 0.24-acre lot. Step inside to find gleaming hardwood floors throughout the main living areas and hallway, adding warmth and character. The large formal dining room offers flexibility and can easily serve as a second living space or home office. The galley-style kitchen features ample cabinetry and flows into a separate utility room with additional storage. The inviting primary suite includes an ensuite, creating a cozy and private retreat. Two additional bedrooms provide plenty of space for family, guests, or hobbies. Enjoy outdoor living in the expansive backyard, complete with a covered patio — perfect for entertaining or relaxing in the shade. A large storage shed with electricity adds even more convenience. Located just minutes from I-30, top-rated schools, shopping, dining, and entertainment — including AT&T Stadium and Globe Life Field — this home offers the perfect blend of comfort, space, and location. Don’t miss your opportunity to own this gem in the heart of Arlington — schedule your showing today!
Sold
Price Unknown
916 Gaye Ln, Arlington, TX 76012
3beds
1,790sqft
Single Family Residence
Built in 1955
10,454 Square Feet Lot
$263,400 Zestimate®
$--/sqft
$2,136 Estimated rent
Home value
$263,400
$242,000 - $287,000
$2,136/mo
Zestimate® history
Owner options
List your home for rent
$2,136/mo
Rent Zestimate®
Find your next renter with Zillow Rental Manager. Plus, with online applications, you can quickly screen prospective tenants – for free.
$2,136/mo
Rent Zestimate®
Refinance and save
Refinancing to a lower rate could help reduce your monthly payments and save thousands over the life of the loan.
Explore your selling options
Work with a Zillow partner agent
Leverage their expertise and Zillow's premium Showcase listings to get your home seen by more buyers.
Get startedList with your own agent
Get your home in front of millions of buyers by listing it on Zillow.
Learn how to do itSell it yourself
Take full control of how buyers see your home on Zillow by listing For Sale by Owner (FSBO).
List your homeWhat's special
Gleaming hardwood floorsExpansive backyardFormal dining roomCovered patioGalley-style kitchenSeparate utility roomInviting primary suite
Zillow last checked:
Listing updated:
Listed by:
Cynthia Griffon 0822087,
Allie Beth Allman & Associates 214-521-7355,
Brenda Adams 0654702 817-845-4266,
Allie Beth Allman & Associates
Bought with:
Bryan Alvidrez
Decorative Real Estate
Source: NTREIS,MLS#: 20893246
Facts & features
Interior
Bedrooms & bathrooms
- Bedrooms: 3
- Bathrooms: 2
- Full bathrooms: 2
Primary bedroom
- Features: Ceiling Fan(s), En Suite Bathroom, Walk-In Closet(s)
- Level: First
- Dimensions: 24 x 11
Bedroom
- Features: Ceiling Fan(s), Walk-In Closet(s)
- Level: First
- Dimensions: 13 x 11
Bedroom
- Features: Ceiling Fan(s), Walk-In Closet(s)
- Level: First
- Dimensions: 10 x 11
Primary bathroom
- Level: First
- Dimensions: 10 x 4
Den
- Features: Ceiling Fan(s)
- Level: First
- Dimensions: 18 x 12
Other
- Features: Built-in Features
- Level: First
- Dimensions: 13 x 7
Kitchen
- Features: Built-in Features, Ceiling Fan(s), Eat-in Kitchen, Pantry
- Level: First
- Dimensions: 20 x 10
Living room
- Features: Ceiling Fan(s)
- Level: First
- Dimensions: 26 x 12
Utility room
- Features: Built-in Features
- Level: First
- Dimensions: 6 x 5
Heating
- Central
Cooling
- Ceiling Fan(s), Electric
Appliances
- Included: Dishwasher, Disposal, Gas Range
- Laundry: Electric Dryer Hookup, Laundry in Utility Room
Features
- Eat-in Kitchen, Cable TV, Walk-In Closet(s)
- Flooring: Carpet, Ceramic Tile, Hardwood
- Windows: Window Coverings
- Has basement: No
- Has fireplace: No
Interior area
- Total interior livable area: 1,790 sqft
Property
Parking
- Total spaces: 1
- Parking features: Garage Faces Front, Garage
- Attached garage spaces: 1
Features
- Levels: One
- Stories: 1
- Patio & porch: Front Porch, Patio, Covered
- Exterior features: Other
- Pool features: None
- Fencing: Privacy
Lot
- Size: 10,454 Square Feet
- Features: Back Yard, Interior Lot, Lawn, Few Trees
Details
- Additional structures: Workshop
- Parcel number: 00959278
Construction
Type & style
- Home type: SingleFamily
- Architectural style: Traditional,Detached
- Property subtype: Single Family Residence
Materials
- Brick
- Foundation: Slab
- Roof: Composition
Condition
- Year built: 1955
Utilities & green energy
- Sewer: Public Sewer
- Water: Public
- Utilities for property: Natural Gas Available, Sewer Available, Separate Meters, Water Available, Cable Available
Community & HOA
Community
- Features: Curbs
- Security: Smoke Detector(s)
- Subdivision: Forest Park Add
HOA
- Has HOA: No
Location
- Region: Arlington
Financial & listing details
- Tax assessed value: $232,271
- Annual tax amount: $3,086
- Date on market: 4/4/2025
- Cumulative days on market: 6 days
- Listing terms: Cash,Conventional,FHA,VA Loan
- Exclusions: None.
Price history
| Date | Event | Price |
|---|---|---|
| 5/7/2025 | Sold | -- |
Source: NTREIS #20893246 Report a problem | ||
| 4/18/2025 | Pending sale | $260,000$145/sqft |
Source: NTREIS #20893246 Report a problem | ||
| 4/10/2025 | Contingent | $260,000$145/sqft |
Source: NTREIS #20893246 Report a problem | ||
| 4/4/2025 | Listed for sale | $260,000$145/sqft |
Source: NTREIS #20893246 Report a problem | ||
| 5/17/2019 | Listing removed | $1,550$1/sqft |
Source: The Michael Group dba Morton Realty Report a problem | ||
| 5/13/2019 | Price change | $1,550-2.8%$1/sqft |
Source: The Michael Group dba Morton Realty Report a problem | ||
| 4/26/2019 | Listed for rent | $1,595+6.3%$1/sqft |
Source: The Michael Group dba Morton Realty Report a problem | ||
| 1/18/2018 | Listing removed | $1,500$1/sqft |
Source: The Michael Group dba Morton Realty - Property # 450739 Report a problem | ||
| 1/4/2018 | Listed for rent | $1,500$1/sqft |
Source: The Michael Group dba Morton Realty - Property # 450739 Report a problem | ||
Public tax history
| Year | Property taxes | Tax assessment |
|---|---|---|
| 2025 | $3,086 -12.2% | $232,271 |
| 2024 | $3,517 -30.8% | $232,271 +0.8% |
| 2023 | $5,084 +2.3% | $230,416 +15.3% |
| 2022 | $4,969 +40.7% | $199,790 +18.9% |
| 2021 | $3,531 +9.6% | $167,995 +16.5% |
| 2020 | $3,220 +2% | $144,208 -1.2% |
| 2019 | $3,158 +3.9% | $145,929 +6.7% |
| 2018 | $3,039 +10.3% | $136,827 -2.5% |
| 2017 | $2,754 +9.4% | $140,347 +13.2% |
| 2016 | $2,516 +5.9% | $123,972 +20.6% |
| 2015 | $2,376 | $102,800 |
| 2014 | $2,376 | $102,800 |
| 2013 | -- | $102,800 +0.1% |
| 2012 | -- | $102,700 +5.5% |
| 2011 | -- | $97,300 -11.1% |
| 2010 | -- | $109,500 -7.2% |
| 2009 | -- | $118,000 |
| 2008 | -- | $118,000 |
| 2007 | -- | $118,000 +8.9% |
| 2006 | -- | $108,400 -13.7% |
| 2005 | -- | $125,600 +35.1% |
| 2004 | -- | $93,000 +3.3% |
| 2003 | -- | $90,000 -2.4% |
| 2002 | -- | $92,200 +12.2% |
| 2001 | -- | $82,200 +5.4% |
| 2000 | -- | $78,000 |
Find assessor info on the county website
Neighborhood: Central
Nearby homes
- $229,6003 bd1 ba1.4k sqft912 Gaye Ln, Arlington, TX 76012Off Market
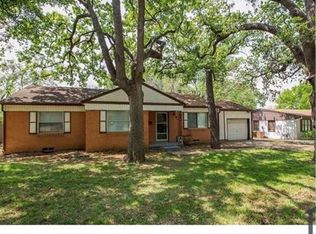
- $353,5003 bd2 ba2.7k sqft920 Gaye Ln, Arlington, TX 76012Off Market
- $--3 bd2 ba1.5k sqft913 Ross Trl, Arlington, TX 76012Sold

- $295,4003 bd2 ba2.1k sqft908 Gaye Ln, Arlington, TX 76012Off Market
- $266,1003 bd2 ba1.6k sqft924 Gaye Ln, Arlington, TX 76012Off Market
- $294,6003 bd2 ba1.7k sqft909 Ross Trl, Arlington, TX 76012Off Market
- $431,2003 bd3 ba2.5k sqft917 Ross Trl, Arlington, TX 76012Off Market
- $251,2003 bd2 ba1.4k sqft917 Gaye Ln, Arlington, TX 76012Off Market
Nearby schools
GreatSchools rating
- 4/10Webb Elementary SchoolGrades: PK-6Distance: 0.7 mi
- 4/10Shackelford Junior High SchoolGrades: 7-8Distance: 1.5 mi
- 2/10Lamar High SchoolGrades: 9-12Distance: 1.1 mi
Schools provided by the listing agent
- Elementary: Webb
- High: Lamar
- District: Arlington ISD
Source: NTREIS. This data may not be complete. We recommend contacting the local school district to confirm school assignments for this home.
Get a cash offer in 3 minutes
Find out how much your home could sell for in as little as 3 minutes with a no-obligation cash offer.
Estimated market value
$263,400
Get a cash offer in 3 minutes
Find out how much your home could sell for in as little as 3 minutes with a no-obligation cash offer.
Estimated market value
$263,400
- Texas
- Tarrant County
- Arlington
- 76012
- Central
- 916 Gaye Ln
