Skip main navigation
Sold for $947,000
  • $947,000

    916 Glaizewood Ave, Takoma Park, MD 20912

    3beds
    1,353sqft
    Single Family Residence
    Built in 1941
    6,518 Square Feet Lot
    $927,100 Zestimate®
    $700/sqft
    $3,527 Estimated rent

    Home value

    $927,100

    $862,000 - $1.00M

    $3,527/mo

    Zestimate® history
    Loading
    Loading...

    Owner options

    List your home for rent

    $3,527/mo

    Rent Zestimate®

    Find your next renter with Zillow Rental Manager. Plus, with online applications, you can quickly screen prospective tenants – for free.

    Learn more

    $3,527/mo

    Rent Zestimate®

    Refinance and save

    $5,752/mo

    Est. payment

    Refinancing to a lower rate could help reduce your monthly payments and save thousands over the life of the loan.

    See today's rates

    $5,752/mo

    Est. payment

    Explore your selling options

    Work with a Zillow partner agent

    Leverage their expertise and Zillow's premium Showcase listings to get your home seen by more buyers.

    Get started

    List with your own agent

    Get your home in front of millions of buyers by listing it on Zillow.

    Learn how to do it

    Sell it yourself

    Take full control of how buyers see your home on Zillow by listing For Sale by Owner (FSBO).

    List your home

    What's special

    Contemporary styleBeautiful stone hardscapingFinished lower levelSleek shaker cabinetryReplacement windowsThoroughly renovated colonial homeWalk-in closet
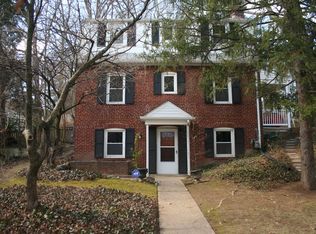
    Welcome to this rare find - a thoroughly renovated colonial home on a quiet, accessible block in the coveted South-of-Sligo neighborhood of Takoma Park! 916 Glaizewood Avenue is a beautifully reimagined home, designed with modern living and entertaining in mind. This state-of-the-art 3-bedroom, 3.5-bathroom property spans three tasteful levels, blending contemporary style with unparalleled comfort and sophistication. Upon entry, you are welcomed by upscale finishes and fine architectural details, including gleaming hardwood floors, recessed lighting, new modern fixtures, and replacement windows. The main level features a sun-filled living room adorned with a fireplace, a versatile sunroom, an open dining area, and a stunning gourmet kitchen. The chef's kitchen is a true delight, complete with quartz countertops, sleek Shaker cabinetry, a large peninsula with waterfall edges, a gas range with a wall-mounted hood, and a stainless steel appliance suite. With a seamless flow into the dining area and easy access to the backyard, the kitchen is perfect for both indoor and outdoor entertaining. A beautifully renovated powder room with a wood-slatted vanity completes the main level. Upstairs, the primary bedroom suite is a serene retreat, boasting recessed lighting, tranquil tree-top views, a walk-in closet, and a spa-like bathroom featuring a double vanity and a walk-in shower. Two additional bedrooms and a fully renovated bathroom complete this level. The finished lower level offers versatile living space, with a generous family room with recessed lighting, a full bathroom, a tiled landing area, and abundant storage options. Outside, enjoy the Flagstone patio and beautiful stone hardscaping, perfect for relaxing or entertaining guests.

    Zillow last checked:

    Listing updated:

    Listed by:

    Gali Sapir 202-669-4683,

    Perennial Real Estate,

    Listing Team: Finn Family Group

    Bought with:

    Christina Eury, 0225256453

    Rise Real Estate, LLC

    Source: Bright MLS,MLS#: MDMC2158134MLS Logo

    Facts & features

    Interior

    Bedrooms & bathrooms
    • Bedrooms: 3
    • Bathrooms: 4
    • Full bathrooms: 3
    • 1/2 bathrooms: 1
    • Main level bathrooms: 1
    Rooms
    • Room types: Living Room, Dining Room, Primary Bedroom, Bedroom 2, Bedroom 3, Kitchen, Family Room, Sun/Florida Room, Laundry, Storage Room, Primary Bathroom, Full Bath, Half Bath
    Primary bedroom
    • Features: Flooring - Wood, Recessed Lighting, Walk-In Closet(s), Attached Bathroom
    • Level: Upper
    Bedroom 2
    • Features: Flooring - Wood
    • Level: Upper
    Bedroom 3
    • Features: Flooring - Wood
    • Level: Upper
    Primary bathroom
    • Features: Double Sink
    • Level: Upper
    Dining room
    • Features: Flooring - Wood
    • Level: Main
    Family room
    • Features: Recessed Lighting
    • Level: Lower
    Other
    • Level: Upper
    Other
    • Level: Lower
    Half bath
    • Level: Main
    Kitchen
    • Features: Countertop(s) - Quartz, Kitchen - Gas Cooking
    • Level: Main
    Laundry
    • Level: Lower
    Living room
    • Features: Flooring - Wood, Fireplace - Other, Recessed Lighting
    • Level: Main
    Storage room
    • Level: Lower
    Other
    • Features: Flooring - Wood
    • Level: Main
    Heating
    • Central, Natural Gas
    Cooling
    • Central Air, Natural Gas
    Appliances
    • Included: Oven/Range - Gas, Range Hood, Refrigerator, Stainless Steel Appliance(s), Gas Water Heater
    • Laundry: Laundry Room
    Features
    • Kitchen - Gourmet, Primary Bath(s), Recessed Lighting, Walk-In Closet(s), Upgraded Countertops, Formal/Separate Dining Room
    • Flooring: Hardwood, Wood
    • Basement: Finished,Improved,Sump Pump,Connecting Stairway
    • Number of fireplaces: 1
    • Fireplace features: Mantel(s)
    Interior area
    • Total structure area: 1,353
    • Total interior livable area: 1,353 sqft
    • Finished area above ground: 1,353

    Property

    Parking
    • Parking features: None
    Accessibility
    • Accessibility features: None
    Features
    • Levels: Three
    • Stories: 3
    • Patio & porch: Patio
    • Pool features: None
    Lot
    • Size: 6,518 Square Feet
    Details
    • Additional structures: Above Grade
    • Parcel number: 161303172381
    • Zoning: RESIDENTIAL
    • Special conditions: Standard

    Construction

    Type & style
    • Home type: SingleFamily
    • Architectural style: Colonial
    • Property subtype: Single Family Residence
    Materials
    • Brick
    • Foundation: Brick/Mortar
    • Roof: Architectural Shingle
    Condition
    • Excellent
    • New construction: No
    • Year built: 1941
    • Major remodel year: 2024

    Utilities & green energy

    • Sewer: Public Sewer
    • Water: Public

    Community & HOA

    Community
    • Subdivision: Takoma Park
    HOA
    • Has HOA: No
    Location
    • Region: Takoma Park
    • Municipality: City of Takoma Park

    Financial & listing details

    • Price per square foot: $700/sqft
    • Tax assessed value: $501,700
    • Annual tax amount: $8,653
    • Date on market: 12/13/2024
    • Listing agreement: Exclusive Right To Sell
    • Ownership: Fee Simple

    Price history

    DateEventPrice
    4/8/2025Sold$947,000$700/sqft
    Source: Bright MLS #MDMC2158134 Report a problem
    1/28/2025Pending sale$947,000$700/sqft
    Source: Bright MLS #MDMC2158134 Report a problem
    1/6/2025Contingent$947,000$700/sqft
    Source: Bright MLS #MDMC2158134 Report a problem
    1/3/2025Price change$947,000-2.9%$700/sqft
    Source: Bright MLS #MDMC2158134 Report a problem
    10/24/2024Listed for sale$975,000+82.2%$721/sqft
    Source: Bright MLS #MDMC2150140 Report a problem
    5/16/2024Sold$535,000+30.5%$395/sqft
    Source: Bright MLS #MDMC2135028 Report a problem
    2/6/2020Listing removed--
    Source: Auction.com Report a problem
    1/14/2020Listed for sale--
    Source: Auction.com Report a problem
    1/1/2015Sold$410,000$303/sqft
    Source: Long & Foster Broker Feed #1004466532_100 Report a problem
    8/22/2011Sold$410,000-1.2%$303/sqft
    Source: Public Record Report a problem
    6/11/2011Listed for sale$415,000-13.8%$307/sqft
    Source: Long & Foster Real Estate #MC7624021 Report a problem
    11/8/2005Sold$481,500+55.3%$356/sqft
    Source: Public Record Report a problem
    5/30/2002Sold$310,000$229/sqft
    Source: Public Record Report a problem

    Public tax history

    YearProperty taxesTax assessment
    2025$13,756 +61%$837,800 +67%
    2024$8,546 +6.1%$501,700 +6.2%
    2023$8,055 +10.5%$472,600 +6.6%
    2022$7,288 +7.1%$443,500 +7%
    2021$6,805 0%$414,400
    2020$6,808 -7.1%$414,400 -7.1%
    2019$7,327 +0.5%$446,100
    2018$7,288 +6.4%$446,100 +9.1%
    2017$6,849 +22%$409,067 +10%
    2016$5,614 $372,033 +11.1%
    2015$5,614 $335,000
    2014$5,614 $335,000
    2013-- $335,000 -11.7%
    2012-- $379,500
    2011-- $379,500
    2010-- $379,500 -17.1%
    2009-- $457,730 +10.7%
    2008-- $413,662 +11.9%
    2007-- $369,596 +13.5%
    2006-- $325,530 +17.9%
    2005-- $276,196 +21.7%
    2004-- $226,863 +27.8%
    2003-- $177,530 +6.7%
    2002-- $166,442
    2001-- $166,442
    Find assessor info on the county website

    Neighborhood: 20912

    Nearby schools

    GreatSchools rating
    Schools provided by the listing agent
    • Elementary: Takoma Park
    • Middle: Takoma Park
    • High: Montgomery Blair
    • District: Montgomery County Public Schools

    Source: Bright MLS. This data may not be complete. We recommend contacting the local school district to confirm school assignments for this home.

    Get a cash offer in 3 minutes
    Find out how much your home could sell for in as little as 3 minutes with a no-obligation cash offer.
    Estimated market value
    $927,100
    Get a cash offer in 3 minutes
    Find out how much your home could sell for in as little as 3 minutes with a no-obligation cash offer.
    Estimated market value
    $927,100