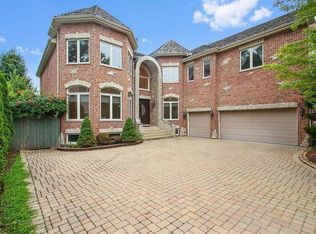
BEAUTIFUL, two-story stone and cedar home located on a quiet tree-lined street in an incorporated area of the highly desirable Village of Glenview! This 5 bedroom, 3.1 bathroom home features a generous layout with 4,178 square feet of living space! The main level offers a gracious open floor plan with high ceilings, hardwood flooring, and plenty of windows that fill the interior with ample natural light. The main floor offers a large, sun-filled living room that includes a built-in dual gas/wood fireplace with a stone mantelpiece, ideal for relaxing! The main floor provides a spacious separate dining room, perfect for entertaining. The kitchen features plenty of cabinetry blended with granite countertops, and stainless steel appliances including double ovens. The eat-in kitchen provides a nice-sized breakfast area, as well as two islands with a three-person breakfast bar, offering plenty of additional counter space. The kitchen also includes sliding doors that grant direct access to the outside deck! The main floor also features a powder room, and an additional sitting area near the front entrance. Make your way to the second level where there are two full bathrooms, a laundry room, and five perfect-size bedrooms that include the master suite! The master features a separate sitting area surrounded by five octagon windows, providing picturesque outside views! Additionally, the master bedroom features an en-suite bathroom that includes double vanity sinks, a separate shower and an American Standard jacuzzi tub with 10 jets. The additional top-floor guest bedrooms feature spacious layouts with standard-sized closets that provide plenty of additional storage space. One of the guest rooms also includes a private balcony that overlooks the property. The second top-floor bathroom includes dual vanity sinks, and a bathtub/shower combo. The lower level offers a full, finished basement with a recreation/family room, full bathroom, exercise room, and additional storage space. The home is fully equipped with a dual-zone HVAC system, and an inground sprinkler system with six zones. New roof installed mid-December (2023) and Radon Redemption completed in the basement (2024). This property sits on a corner lot and has a fully fenced backyard with a wrap-around deck and brick paved patio that features a built-in fire pit, perfect for all outdoor gatherings! The backyard also includes a large shed with plenty of additional storage space. The property features a professionally landscaped yard with beautiful flowers, mature hedges and trees that offer plenty of shade and privacy. The home also includes an attached, heated three-car garage with additional parking space on the elongated driveway. The property is situated in a quiet neighborhood near parks, golf clubs, and great schools. The home is just minutes from downtown Glenview, surrounded by plenty of entertainment, including the best shops and restaurants in the area. The home is also close to public transportation with immediate access to I-294, making it an easy commute! LOCATION, LOCATION, LOCATION. This home is a must see, don't miss out!
Closed
Zillow last checked:
Listing updated:
Bought with:
Morgan Sage
Berkshire Hathaway HomeServices Chicago
Source: MRED as distributed by MLS GRID,MLS#: 12061431
Price history
| Date | Event | Price |
|---|---|---|
| 7/29/2024 | Sold | $862,000-1.5%$206/sqft |
Source:  MRED as distributed by MLS GRID #12061431 Report a problem MRED as distributed by MLS GRID #12061431 Report a problem | ||
| 7/2/2024 | Pending sale | $874,900$209/sqft |
Source: MRED as distributed by MLS GRID #12061431 Report a problem | ||
| 6/9/2024 | Contingent | $874,900$209/sqft |
Source: MRED as distributed by MLS GRID #12061431 Report a problem | ||
| 5/20/2024 | Listed for sale | $874,900-2.8%$209/sqft |
Source: MRED as distributed by MLS GRID #12061431 Report a problem | ||
| 5/20/2024 | Listing removed | -- |
Source: MRED as distributed by MLS GRID #12044039 Report a problem | ||
| 5/1/2024 | Listed for sale | $899,900$215/sqft |
Source: MRED as distributed by MLS GRID #12044039 Report a problem | ||
| 4/30/2024 | Listing removed | -- |
Source: MRED as distributed by MLS GRID #12024150 Report a problem | ||
| 4/15/2024 | Listed for sale | $899,900$215/sqft |
Source: MRED as distributed by MLS GRID #12024150 Report a problem | ||
| 1/1/2024 | Listing removed | -- |
Source: MRED as distributed by MLS GRID #11938653 Report a problem | ||
| 10/24/2023 | Listed for sale | $899,900$215/sqft |
Source: MRED as distributed by MLS GRID #11915519 Report a problem | ||
| 10/17/2023 | Listing removed | -- |
Source: MRED as distributed by MLS GRID #11879861 Report a problem | ||
| 9/13/2023 | Listed for sale | $899,9000%$215/sqft |
Source: MRED as distributed by MLS GRID #11879861 Report a problem | ||
| 8/14/2023 | Listing removed | -- |
Source: MRED as distributed by MLS GRID #11786470 Report a problem | ||
| 6/15/2023 | Price change | $899,950-3.2%$215/sqft |
Source: MRED as distributed by MLS GRID #11786470 Report a problem | ||
| 5/31/2023 | Price change | $929,500-2.1%$222/sqft |
Source: MRED as distributed by MLS GRID #11786470 Report a problem | ||
| 5/18/2023 | Listed for sale | $949,500+16.9%$227/sqft |
Source: MRED as distributed by MLS GRID #11786470 Report a problem | ||
| 8/26/2005 | Sold | $812,000+392.1%$194/sqft |
Source: Public Record Report a problem | ||
| 6/12/1996 | Sold | $165,000$39/sqft |
Source: Public Record Report a problem | ||
Get a cash offer in 3 minutes
Find out how much your home could sell for in as little as 3 minutes with a no-obligation cash offer.
Estimated market value
$1,057,000
