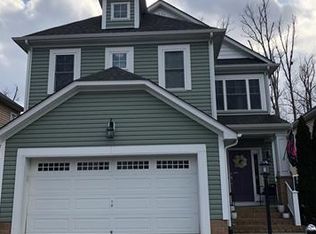
Welcome to 916 Gorham Ct, a stunning Craftsman-inspired gem tucked away in the sought-after Hawthorne Village at Charter Colony. Offering 4 bedrooms, 2.5 bathrooms, and 2,575 square feet of thoughtfully designed living space, this home beautifully balances traditional charm with modern, open-concept living. Step onto the welcoming covered porch and inside to find gleaming hardwood floors and an abundance of natural light. The elegant formal dining room flows effortlessly into a chef’s kitchen boasting granite countertops, stainless steel appliances, a pantry, and an oversized island that anchors the space. Enjoy casual mornings in the eat-in breakfast nook or pull up a stool at the bar! The kitchen overlooks a spacious living room centered around a cozy gas fireplace with a striking stone surround. Built-in corner shelving, surround sound, and direct access to the rear deck make this the ultimate space for entertaining. A convenient laundry/mudroom with tile floors and a stylish half bath complete the main level. Upstairs, the hardwood floors lead to a luxurious primary suite that serves as a true retreat. It highlights a versatile 10’x7’ reading nook, a spacious walk-in closet, and a spa-like en-suite bath with a double vanity, standing shower, and soaking tub. Three additional generously sized bedrooms and a full hall bath provide plenty of space for family, guests, or a home office. Outside, the meticulously maintained, fully fenced backyard and deck offer a private oasis for summer cookouts or quiet relaxation. Living in Charter Colony means enjoying resort-style amenities, including two pools, tennis and pickleball courts, multiple clubhouses, playgrounds, and an upcoming disc golf course. Nestled in the heart of Midlothian with great shopping and dining just minutes away. Don’t miss your chance to call this exceptional property home!
Sold for $480,000
Zillow last checked:
Listing updated:
Bought with:
Annette Bashensky, 0225201413
ERA Woody Hogg & Assoc
Source: CVRMLS,MLS#: 2608632 Originating MLS: Central Virginia Regional MLS
Originating MLS: Central Virginia Regional MLSPrice history
| Date | Event | Price |
|---|---|---|
| 5/18/2026 | Sold | $480,000+1.1%$186/sqft |
Source:  CVRMLS #2608632 Report a problem CVRMLS #2608632 Report a problem | ||
| 4/13/2026 | Pending sale | $474,950$184/sqft |
Source: CVRMLS #2608632 Report a problem | ||
| 4/9/2026 | Listed for sale | $474,950+50.8%$184/sqft |
Source: CVRMLS #2608632 Report a problem | ||
| 6/27/2017 | Sold | $315,000$122/sqft |
Source: CVRMLS #1718246 Report a problem | ||
| 5/18/2017 | Pending sale | $315,000$122/sqft |
Source: Long & Foster REALTORS #1718246 Report a problem | ||
| 5/17/2017 | Listed for sale | $315,000+11.9%$122/sqft |
Source: Long & Foster REALTORS #1718246 Report a problem | ||
| 2/18/2010 | Sold | $281,418$109/sqft |
Source: Public Record Report a problem | ||


Get a cash offer in 3 minutes
Find out how much your home could sell for in as little as 3 minutes with a no-obligation cash offer.
Estimated market value
$484,600
