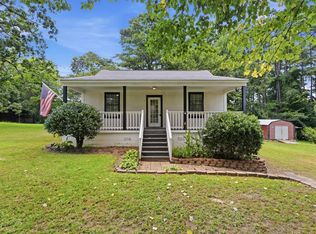
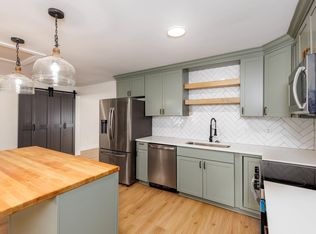
Welcome to 916 Graham Lane in Mount Olive, a comfortable 3-bedroom, 3-bath home offering great indoor-outdoor living on a spacious lot. The home features a functional layout with plenty of room to relax, gather, and entertain. Out back, enjoy a screened-in porch, oversized deck, above-ground oval pool, and privacy fencing that creates a tucked-away backyard retreat. The detached garage adds even more value with a dedicated workshop area and ample storage space, perfect for tools, hobbies, equipment, or extra household storage. Whether you are hosting a weekend cookout, enjoying a quiet evening outside, or looking for extra space to spread out, this property delivers the kind of everyday livability buyers are looking for. Conveniently located in Mount Olive with easy access to Gardendale, Birmingham, shopping, schools, and major roadways, 916 Graham Lane is ready for its next chapter.
Contingent
$279,900
916 Graham Ln, Mount Olive, AL 35117
3beds
1,573sqft
Single Family Residence
Built in 1973
0.34 Acres Lot
$-- Zestimate®
$178/sqft
$-- HOA
What's special
- 96 days
- 125
- 11
Zillow last checked:
Listing updated:
Listed by:
Sarah Beth Hudson 205-317-5525,
ERA King Real Estate
Source: GALMLS,MLS#: 21457958
Facts & features
Interior
Bedrooms & bathrooms
- Bedrooms: 3
- Bathrooms: 3
- Full bathrooms: 3
Rooms
- Room types: Bedroom, Den/Family (ROOM), Bathroom, Kitchen, Sunroom (ROOM)
Bedroom 1
- Level: Second
Bedroom 2
- Level: Second
Bedroom 3
- Level: Second
Bathroom 1
- Level: Second
Bathroom 3
- Level: Basement
Family room
- Level: First
Kitchen
- Features: Laminate Counters, Kitchen Island
- Level: First
Basement
- Area: 535
Heating
- Central, Electric
Cooling
- Central Air, Electric, Ceiling Fan(s)
Appliances
- Included: Microwave, Electric Oven, Electric Water Heater
- Laundry: Electric Dryer Hookup, Washer Hookup, In Basement, Laundry Room, Laundry (ROOM), Yes
Features
- None, Smooth Ceilings, Linen Closet
- Flooring: Tile, Vinyl
- Windows: Window Treatments
- Basement: Partial,Partially Finished,Daylight
- Attic: Pull Down Stairs,Yes
- Has fireplace: No
Interior area
- Total interior livable area: 1,573 sqft
- Finished area above ground: 1,198
- Finished area below ground: 375
Video & virtual tour
Property
Parking
- Parking features: Detached, Driveway, Parking (MLVL), Open
- Has garage: Yes
- Has uncovered spaces: Yes
Features
- Levels: One,Multi/Split
- Stories: 1
- Patio & porch: Covered, Open (PATIO), Screened, Patio, Porch, Porch Screened, Open (DECK), Screened (DECK), Deck
- Has private pool: Yes
- Pool features: Above Ground, Private
- Fencing: Fenced
- View description: None
- Waterfront features: No
Lot
- Size: 0.34 Acres
Details
- Additional structures: Gazebo
- Parcel number: 0700333000024.000
- Special conditions: N/A
Construction
Type & style
- Home type: SingleFamily
- Property subtype: Single Family Residence
Materials
- 1 Side Brick, Wood Siding
- Foundation: Basement
Condition
- Year built: 1973
Utilities & green energy
- Sewer: Septic Tank
- Water: Public
Community & HOA
Community
- Subdivision: Sunrise
Location
- Region: Mount Olive
Financial & listing details
- Price per square foot: $178/sqft
- Tax assessed value: $220,900
- Annual tax amount: $1,054
- Price range: $279.9K - $279.9K
- Date on market: 7/3/2026
- Road surface type: Paved
Estimated market value
Not available
Estimated sales range
Not available
Not available
Price history
| Date | Event | Price |
|---|---|---|
| 8/26/2026 | Contingent | $279,900$178/sqft |
Source:  GALMLS #21457958 Report a problem GALMLS #21457958 Report a problem | ||
| 7/9/2026 | Listed for sale | $279,900-0.6%$178/sqft |
Source: GALMLS #21457958 Report a problem | ||
| 5/29/2026 | Listing removed | -- |
Source: Owner Report a problem | ||
| 5/25/2026 | Listed for sale | $281,500+156.1%$179/sqft |
Source: Owner Report a problem | ||
| 9/5/2000 | Sold | $109,900+13.4%$70/sqft |
Source: Public Record Report a problem | ||
| 10/28/1997 | Sold | $96,900$62/sqft |
Source: Public Record Report a problem | ||
Public tax history
| Year | Property taxes | Tax assessment |
|---|---|---|
| 2025 | $1,054 | $22,100 |
| 2024 | $1,054 | $22,100 |
| 2023 | $1,054 +24.3% | $22,100 +22.9% |
| 2022 | $848 +23.5% | $17,980 +21.8% |
| 2021 | $686 | $14,760 |
| 2020 | $686 | $14,760 |
| 2019 | $686 -4.7% | $14,760 -4.4% |
| 2018 | $721 +3% | $15,440 +2.8% |
| 2017 | $700 +3.4% | $15,020 +3.2% |
| 2016 | $676 | $14,560 |
| 2015 | $676 -17% | $14,560 -4% |
| 2014 | $815 -5.6% | $15,160 +5.6% |
| 2013 | $863 | $14,360 |
| 2012 | $863 -1.4% | $14,360 -1.4% |
| 2011 | $875 | $14,560 |
| 2010 | $875 | $14,560 |
| 2009 | $875 -2% | $14,560 -2% |
| 2008 | $893 +3.4% | $14,850 +3.4% |
| 2007 | $863 +13.7% | $14,360 +13.7% |
| 2006 | $759 +0.4% | $12,630 +0.4% |
| 2005 | $756 | $12,580 -45.6% |
| 2004 | $756 +10.9% | $23,120 +11.5% |
| 2003 | $682 +18.2% | $20,740 +116.3% |
| 2002 | $576 | $9,590 |
| 2001 | $576 | $9,590 |
| 2000 | $576 | $9,590 |
Find assessor info on the county website
Monthly payment
Est. payment
Payment breakdown
Explore the cost of this home by adjusting the details. Changes won't be saved.Climate risks
Neighborhood: 35117
Nearby schools
Schools provided by the listing agent
- Elementary: Mt Olive
- Middle: Bragg
- High: Gardendale
Source: GALMLS. This data may not be complete. We recommend contacting the local school district to confirm school assignments for this home.
Similar homes
- $249,9994 bd2 ba1.4k sqftAtt, Mount Olive, AL 35117For Sale

 MLS ID #21465777, Scott Butler, ARC Realty - Homewood. GALMLS
 - $240,0003 bd2 ba1.6k sqftSpectrum, Mount Olive, AL 35117For Sale
 MLS ID #21462017, Erika Morton, Keller Williams Homewood. GALMLS
 - $316,0004 bd3 ba1.8k sqft5224 Elm Rd, Mount Olive, AL 35117For Sale
 MLS ID #527965, Heather Land. Strategic MLS Alliance
 - $299,9006 bd2 ba2.2k sqft524 Lynn Cir, Mount Olive, AL 35117For Sale
 MLS ID #21452371, Heidi Calamusa, Keller Williams Realty Vestavia. GALMLS
 - $329,9003 bd2 ba1.8k sqftSpectrum, Mount Olive, AL 35117For SaleMLS ID #21464222, Kristie Allred, Keller Williams Metro North. GALMLS
- $265,0003 bd1 ba2k sqftTbd, Gardendale, AL 35071For SaleMLS ID #21457476, Cassie Carter, RE/MAX Advantage. GALMLS
- $299,0004 bd3 ba2.1k sqft606 Hartsfield Dr, Mount Olive, AL 35117For SaleMLS ID #21457479, Cassie Carter, RE/MAX Advantage. GALMLS
- $264,9003 bd2 ba1.8k sqft509 Lynnwood Cir, Birmingham, AL 35217For SaleMLS ID #21460248, Elizabeth Pate, EXIT Realty Crossroads. GALMLS
- $310,0003 bd2 ba1.9k sqft215 Redmayne Rd, Gardendale, AL 35071For SaleMLS ID #21463362, Caroline Grimes, Sweet HOMElife Real Estate. GALMLS
- $250,0003 bd2 ba1.3k sqft508 Tambay Dr, Birmingham, AL 35217For SaleMLS ID #21459755, Melissa Boyer, Keller Williams Realty Hoover. GALMLS
- $344,9003 bd2 ba1.7k sqftAtt & Spectrum, Gardendale, AL 35071For SaleMLS ID #21464755, Candace Smith, RealtySouth-Northern Office. GALMLS
- $295,0005 bd2 ba1.9k sqft3231 Rockbay Cir, Birmingham, AL 35217For SaleMLS ID #21462573, Jessica Gilmore, ARC Realty Vestavia. GALMLS
- $245,0003 bd2 ba1.7k sqftSpectrum / At&t, Adamsville, AL 35005For SaleMLS ID #21465241, Shannon Malcom, EXIT Realty Birmingham. GALMLS
- $275,0003 bd2 ba2.3k sqftSpectrum, Dora, AL 35062For SaleMLS ID #21451895, Stephanie Taylor, Sweet HOMElife Real Estate. GALMLS
- $170,0002 bd1 ba972 sqftAt&t Fiber, Mount Olive, AL 35117For SaleMLS ID #21454811, Lexie Brakefield, RE/MAX Northern Properties. GALMLS
- $274,9003 bd2 ba1.3k sqftSpectrum, Pinson, AL 35126For SaleMLS ID #21464074, Celia Killough, EXIT Realty Crossroads. GALMLS
- $267,5003 bd2 ba1.5k sqftSpectrum, Birmingham, AL 35210For SaleMLS ID #21464354, Scott Heath, ARC Realty Vestavia. GALMLS
- $289,9003 bd2 ba1.4k sqft4817 3rd Ave S, Birmingham, AL 35222For SaleMLS ID #21465562, Donna Walker, ARC Realty - Hoover. GALMLS
- $249,9003 bd2 ba2.1k sqft2122 Vicki Dr, Birmingham, AL 35235For SaleMLS ID #21456710, Kayla McKinney-Hill, Keller Williams Realty Vestavia. GALMLS
- $305,0003 bd2 ba1.3k sqftSpectrum, Birmingham, AL 35213For SaleMLS ID #21465142, Kim Lowe, RealtySouth-MB-Crestline. GALMLS
