Skip main navigation
Off market
Street View
  • $895,100

    916 Greystone Dr, West Chester, PA 19380

    4beds
    3,182sqft
    SingleFamily
    Built in 1987
    0.41 Acres Lot
    $895,100 Zestimate®
    $281/sqft
    $4,234 Estimated rent

    Home value

    $895,100

    $850,000 - $949,000

    $4,234/mo

    Zestimate® history
    Loading
    Loading...

    Owner options

    List your home for rent

    $4,234/mo

    Rent Zestimate®

    Find your next renter with Zillow Rental Manager. Plus, with online applications, you can quickly screen prospective tenants – for free.

    Learn more

    $4,234/mo

    Rent Zestimate®

    Refinance and save

    $4,664/mo

    Est. payment

    Refinancing to a lower rate could help reduce your monthly payments and save thousands over the life of the loan.

    See today's rates

    $4,664/mo

    Est. payment

    Explore your selling options

    Work with a Zillow partner agent

    Leverage their expertise and Zillow's premium Showcase listings to get your home seen by more buyers.

    Get started

    List with your own agent

    Get your home in front of millions of buyers by listing it on Zillow.

    Learn how to do it

    Sell it yourself

    Take full control of how buyers see your home on Zillow by listing For Sale by Owner (FSBO).

    List your home

    What's special

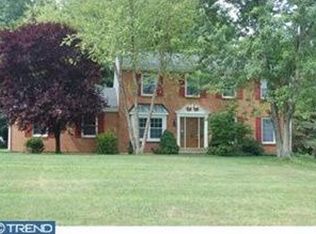
    Welcome home to 916 Greystone Dr. Not only will you love this home, but you will enjoy the convenience of living close to numerous major commuting routes and peaceful retreats such as Marshall Square Park, and you are also only minutes from schools, the borough, Chester County hospital and multiple recreation areas. While the setting of this property is sure to captivate you, the home itself offers equally incredible living. Completely redone from top to bottom in 2010, all you have to do is simply move in and enjoy. New roof, HVAC, windows, water heater, upgraded plumbing and electric, remodeled kitchen, remodeled bathrooms, hardwood floors and carpet. You will immediately feel a sense of peace and tranquility entering this pristine 4BD, 3 Full BA home. The heart of this home is the fully remodeled and spacious kitchen. Truly an entertainer's delight, this eat in kitchen features a large central island perfect for sitting around Saturday morning with cereal, or catching up with friends and family after a long day. The rest of the first floor includes the charming dining room, a formal living room and also a spacious family room with wood burning fireplace. There is also an incredible sun room, where natural light pours in and offers unique space that could easily be used for an art studio, reading nook, music room, or other creative space. The incredible back yard provides level and well manicured room to run and is highlight by a full deck, pergola, patio and firepit for those weekend BBQs with friends and summer nights out under the stars. The main floor laundry and full bathroom with shower complete the first floor. Yes, after a run or working in the yard all day, you can hop a quick shower right off the mud room. Upstairs, the second floor is highlighted by the master bedroom suite complete with a sitting area, huge walk in closet master bath. Three well sized bedrooms and a darling hall bath complete the second floor. The finished basement which is simply the icing on the cake. Downstairs you will find the huge 22x28 game/entertainment/exercise room which is sure to get well used year round. There is also a private office/craft room in the basement which offers space for peaceful and quite focus if and when needed. Even though you have plenty of extra room in the basement you will have an entire room dedicated to storage as well so this is truly what a basement is meant to be. You simply cannot ask for a better place to call home. Welcome and enjoy!

    This property is off market, which means it's not currently listed for sale or rent on Zillow. This may be different from what's available on other websites or public sources.
    Facts & features

    Interior

    Bedrooms & bathrooms
    • Bedrooms: 4
    • Bathrooms: 3
    • Full bathrooms: 3
    Heating
    • Forced air, Gas
    Cooling
    • Central
    Appliances
    • Included: Dishwasher, Garbage disposal, Range / Oven
    Features
    • Master Bath(s), CeilngFan(s), Exposed Beams, Kitchen - Eat-In, Kitchen - Island, Stall Shower
    • Has fireplace: Yes
    Interior area
    • Total interior livable area: 3,182 sqft

    Property

    Parking
    • Parking features: Garage - Attached
    Features
    • Exterior features: Stucco
    Lot
    • Size: 0.41 Acres
    Details
    • Parcel number: 5203N00970000

    Construction

    Type & style
    • Home type: SingleFamily
    • Architectural style: Conventional
    Condition
    • Year built: 1987

    Community & HOA

    Location
    • Region: West Chester

    Financial & listing details

    • Price per square foot: $281/sqft
    • Tax assessed value: $219,170
    • Annual tax amount: $6,552

    Price history

    DateEventPrice
    6/15/2018Sold$566,500-1.5%$178/sqft
    Source: Public Record Report a problem
    4/26/2018Listed for sale$575,000+110.6%$181/sqft
    Source: Swayne Real Estate Group Llc #1000447592 Report a problem
    10/8/2001Sold$273,000+26.4%$86/sqft
    Source: Public Record Report a problem
    6/5/1996Sold$216,000$68/sqft
    Source: Public Record Report a problem

    Public tax history

    YearProperty taxesTax assessment
    2025$6,552 +2.1%$219,170
    2024$6,418 +1%$219,170
    2023$6,353 $219,170
    2022$6,353 +1.3%$219,170
    2021$6,271 +138.1%$219,170
    2020$2,634 -56.5%$219,170
    2019$6,058 +2.2%$219,170
    2018$5,929 +9900.4%$219,170
    2017$59 -97.7%$219,170
    2016$2,588 $219,170
    2015$2,588 $219,170
    2014$2,588 $219,170
    2013-- $219,170
    2012-- $219,170 +79.4%
    2011-- $122,140 -44.3%
    2010-- $219,170
    2009-- $219,170
    2008-- $219,170
    2007-- $219,170
    2006-- $219,170 +5.7%
    2005-- $207,440
    2004-- $207,440
    2003-- $207,440 -7.7%
    2000-- $224,640
    Find assessor info on the county website

    Neighborhood: 19380

    Nearby schools

    GreatSchools rating
    Schools provided by the listing agent
    • Elementary: Fern Hill
    • Middle: Peirce
    • High: B. Reed Henderson
    • District: West Chester Area

    Source: The MLS. This data may not be complete. We recommend contacting the local school district to confirm school assignments for this home.

    Get a cash offer in 3 minutes
    Find out how much your home could sell for in as little as 3 minutes with a no-obligation cash offer.
    Estimated market value
    $895,100
    Get a cash offer in 3 minutes
    Find out how much your home could sell for in as little as 3 minutes with a no-obligation cash offer.
    Estimated market value
    $895,100