Skip main navigation
Off market
  • $375,700

    916 Hamilton St, Norristown, PA 19401

    4beds
    1,349sqft
    SingleFamily
    Built in 1952
    10,454 Square Feet Lot
    $375,700 Zestimate®
    $279/sqft
    $2,508 Estimated rent

    Home value

    $375,700

    $346,000 - $406,000

    $2,508/mo

    Zestimate® history
    Loading
    Loading...

    Owner options

    List your home for rent

    $2,508/mo

    Rent Zestimate®

    Find your next renter with Zillow Rental Manager. Plus, with online applications, you can quickly screen prospective tenants – for free.

    Learn more

    $2,508/mo

    Rent Zestimate®

    Refinance and save

    $2,433/mo

    Est. payment

    Refinancing to a lower rate could help reduce your monthly payments and save thousands over the life of the loan.

    See today's rates

    $2,433/mo

    Est. payment

    Explore your selling options

    Work with a Zillow partner agent

    Leverage their expertise and Zillow's premium Showcase listings to get your home seen by more buyers.

    Get started

    List with your own agent

    Get your home in front of millions of buyers by listing it on Zillow.

    Learn how to do it

    Sell it yourself

    Take full control of how buyers see your home on Zillow by listing For Sale by Owner (FSBO).

    List your home

    What's special

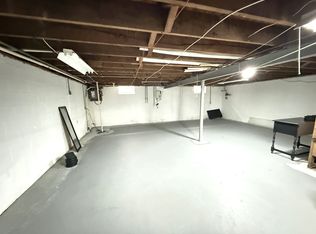
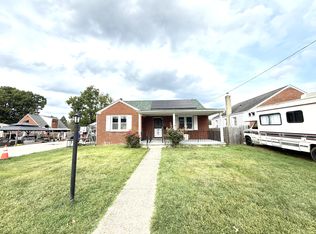
    Lots to love in this meticulously cared for Expanded Cape with high ceilings, curved archways, hardwood floors and plenty of space on the North Side. Plenty of curb appeal with stone pillars, mature landscaping and a covered Porch for your guests to stay out of the rain and to enjoy those cool summer evenings. Large Living Room with Lots of Light and a Fireplace open to the Dining Room with chair rail and large enough for your entertaining needs. The Eat In Vintage Kitchen is bright and cheery with a door to the Covered Patio and Large Flat Yard great for summer barbecues, sports or just plain relaxing. Two ample-sized Bedrooms and a Full Bath complete this level. Upstairs are two more ample-sized Bedrooms and another Full Bath. The Basement is mostly finished and makes a great family room, man cave, playroom or whatever you need. There is also a laundry room, powder room, storage room, and bilco doors to the backyard. A Shed and Off Street parking is the icing on the cake. Close to 422, 76 and 476, Plymouth Meeting and King of Prussia corporate centers, shoppes and eateries and the R-7 train and buses and 30 minutes from Center City. Come see today!

    This property is off market, which means it's not currently listed for sale or rent on Zillow. This may be different from what's available on other websites or public sources.

    Facts & features

    Interior

    Bedrooms & bathrooms
    • Bedrooms: 4
    • Bathrooms: 3
    • Full bathrooms: 2
    • 1/2 bathrooms: 1
    Heating
    • Other, Gas
    Cooling
    • Wall
    Appliances
    • Included: Dishwasher
    Features
    • SecuritySys, CeilngFan(s)
    • Flooring: Tile, Carpet, Hardwood
    • Has fireplace: Yes
    Interior area
    • Total interior livable area: 1,349 sqft

    Property

    Features
    • Exterior features: Brick
    Lot
    • Size: 10,454 sqft
    Details
    • Parcel number: 130014964008

    Construction

    Type & style
    • Home type: SingleFamily
    Materials
    • Roof: Other
    Condition
    • Year built: 1952

    Utilities & green energy

    • Sewer: Public Sewer

    Community & neighborhood

    Location
    • Region: Norristown

    Other

    Other facts
    • Appliances: Disposal, KitBuiltInRa
    • HalfBaths: 1
    • HasBodyOfWater: 0
    • IsForeClosure: 0
    • IsNewConstruction: 0
    • IsSale: 1
    • NoOfLevels: 0
    • Parking: Street, Drvwy/Off Str, 2-CarParking
    • WaterHeater: Electric
    • HasPool: 0
    • HasWaterFront: 0
    • CondoFee: 0
    • CvrdParking1Spaces: 0
    • CvrdParking2Spaces: 0
    • HasWaterAccess: 0
    • HasWaterView: 0
    • HOAFee: 0
    • TotalLeasedUnits: 0
    • TotalNoOfUnits: 0
    • TotalUnfurnishedUnits: 0
    • Sewer: Public Sewer
    • Acreage: 0.24
    • Heating: Hot Water, Radiator
    • BasementType: Partial Finished
    • ExteriorFeatures: Sidewalks, StreetLights, ExteriorLght
    • TotalSquareFeet: 1349
    • TotalTaxes: 5400
    • Water: Public
    • PropertyType: Detached
    • LotDescription: Corner Lot, FrontYard, RearYard, SideYard(s), LevelLot, OpenLot
    • Ownership: Fee Simple
    • Type: Detached
    • LotDimensions: 76
    • InteriorFeatures: SecuritySys, CeilngFan(s)
    • Design: 1.5-Story
    • GarageType: NoGarage
    • LotSquareFootage: 10600
    • LotNumber: 026
    • Directions: go east on Main St, left on Hamilton St, From Egypt Rd and Main St, Home is on the right at the corner of Beech and Ha
    • RoomType: Main Bedroom, Second Bedroom, Fourth Bedroom, Third Bedroom, Kitchen
    • RoomLevel: Third Bedroom Upper 1, Fourth Bedroom Upper 1, Living Room Main, Kitchen Main, Main Bedroom Main, Second Bedroom Main
    • RoomDimension: Third Bedroom 13x15, Fourth Bedroom 13x14, Second Bedroom 10x12, Living Room 13x17, Kitchen 10x12, Dining Room 12x13, Main Bedroom 13x14
    • TaxYear: 2017
    • ListingDate: 2017-11-16T00:00:00
    • Ownership: Fee Simple

    Price history

    DateEventPrice
    3/13/2018Sold$170,000-5.6%$126/sqft
    Source: Public Record Report a problem
    3/1/2018Pending sale$180,000$133/sqft
    Source: Long & Foster - Collegeville #7085348 Report a problem
    1/5/2018Price change$180,000-2.7%$133/sqft
    Source: Long & Foster - Collegeville #7085348 Report a problem
    11/17/2017Listed for sale$185,000$137/sqft
    Source: Long & Foster - Collegeville #7085348 Report a problem

    Public tax history

    YearProperty taxesTax assessment
    2025$6,347 +1.3%$102,990
    2024$6,265 $102,990
    2023$6,265 +2.2%$102,990
    2022$6,130 +2.2%$102,990
    2021$5,997 +2.5%$102,990
    2020$5,850 +2.4%$102,990
    2019$5,712 +8.9%$102,990
    2018$5,246 +0.8%$102,990
    2017$5,206 +2.5%$102,990
    2016$5,081 +1.9%$102,990
    2015$4,988 +2.5%$102,990
    2014$4,867 +1.8%$102,990
    2013$4,782 +2.3%$102,990
    2012$4,675 +5.7%$102,990
    2011$4,422 +2.9%$102,990
    2010$4,297 $102,990
    2009$4,297 +2.6%$102,990
    2008$4,188 +3.6%--
    2007$4,044 +2%--
    2006$3,966 +3%--
    2005$3,849 +4.3%--
    2004$3,690 +18.4%--
    2003$3,116 +6.5%--
    2002$2,925 +1.8%--
    2000$2,873 +13.9%--
    1999$2,523 --

    Find assessor info on the county website

    Neighborhood: West End

    Nearby schools

    GreatSchools rating
    Schools provided by the listing agent
    • High: NORRISTOWN
    • District: Norristown

    Source: The MLS. This data may not be complete. We recommend contacting the local school district to confirm school assignments for this home.

    Get a cash offer in 3 minutes
    Find out how much your home could sell for in as little as 3 minutes with a no-obligation cash offer.
    Estimated market value
    $375,700
    Get a cash offer in 3 minutes
    Find out how much your home could sell for in as little as 3 minutes with a no-obligation cash offer.
    Estimated market value
    $375,700