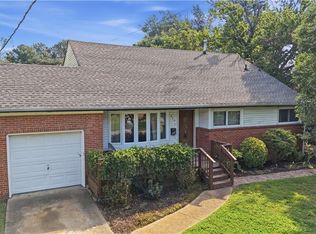
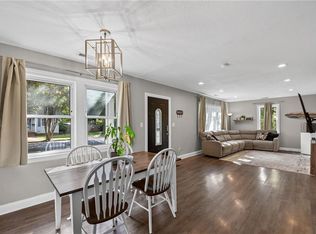
Welcome to 916 Hatton St—an exceptional home blending style, comfort and efficiency in a convenient Hampton Roads location… Fully renovated in 2017, energy-generating solar panels, a spacious 2-car garage and oversized driveway with ample off-street parking. Elegant 42” kitchen cabinetry, generous granite counters, plus new stove and microwave (2025). Rear den boasts soaring cathedral ceilings, while the bright sunroom opens to an attached deck overlooking the fully fenced backyard—ideal for relaxing or entertaining. Additional highlights, front and rear gutters, mini-split system (2023), pull-down attic stairs and exterior shed for extra storage. Enormous primary BR offers multiple closets and abundant space. Conveniently located near bases, interstates, dining, shopping and more!
Under contract
Price cut: $20K (9/9)
$320,000
916 Hatton St, Norfolk, VA 23523
4beds
2,165sqft
Single Family Residence
Built in 1985
-- sqft lot
$321,400 Zestimate®
$148/sqft
$-- HOA
What's special
Fully fenced backyardFront and rear guttersGenerous granite countersMini-split systemEnergy-generating solar panelsNew stove and microwave
- 64 days
- 2,155
- 332
Likely to sell faster than
Zillow last checked:
Listing updated:
Listed by:
Ryan Ryckman,
The Real Estate Group 757-410-8500
Source: REIN Inc.,MLS#: 10647268
Facts & features
Interior
Bedrooms & bathrooms
- Bedrooms: 4
- Bathrooms: 2
- Full bathrooms: 2
Rooms
- Room types: 1st Floor BR, Fin. Rm Over Gar, PBR with Bath, Sun Room
Heating
- Heat Pump
Cooling
- Central Air
Appliances
- Included: 220 V Elec, Dishwasher, Disposal, Dryer, Microwave, Electric Range, Washer, Electric Water Heater
- Laundry: Dryer Hookup, Washer Hookup
Features
- Bar, Cathedral Ceiling(s), Walk-In Closet(s), Ceiling Fan(s), Pantry
- Flooring: Carpet, Laminate/LVP
- Doors: Storm Door(s)
- Windows: Window Treatments
- Basement: Crawl Space
- Attic: Pull Down Stairs
- Has fireplace: No
- Common walls with other units/homes: No Common Walls
Interior area
- Total interior livable area: 2,165 sqft
Video & virtual tour
Property
Parking
- Total spaces: 2
- Parking features: Garage Att 2 Car, Driveway, Garage Door Opener
- Attached garage spaces: 2
- Has uncovered spaces: Yes
Features
- Levels: Two
- Stories: 2
- Patio & porch: Deck, Porch
- Pool features: None
- Fencing: Back Yard,Privacy,Wood,Fenced
- Waterfront features: Not Waterfront
Details
- Parcel number: 26095805
- Zoning: R-8
Construction
Type & style
- Home type: SingleFamily
- Architectural style: Traditional
- Property subtype: Single Family Residence
Materials
- Brick, Vinyl Siding
- Roof: Asphalt Shingle
Condition
- New construction: No
- Year built: 1985
Utilities & green energy
- Sewer: City/County
- Water: City/County
- Utilities for property: Cable Hookup
Community & HOA
Community
- Subdivision: Campostella
HOA
- Has HOA: No
Location
- Region: Norfolk
Financial & listing details
- Price per square foot: $148/sqft
- Tax assessed value: $354,700
- Annual tax amount: $4,363
- Date on market: 8/4/2026
Estimated market value
$321,400
$305,000 - $337,000
$2,423/mo
Price history
Price history is unavailable.
Public tax history
| Year | Property taxes | Tax assessment |
|---|---|---|
| 2025 | $4,363 +6% | $354,700 +6% |
| 2024 | $4,117 +1.1% | $334,700 +2.8% |
| 2023 | $4,071 +14.8% | $325,700 +14.8% |
| 2022 | $3,546 +5% | $283,700 +5% |
| 2021 | $3,379 +5.7% | $270,300 +5.7% |
| 2020 | $3,196 +5.9% | $255,700 +5.9% |
| 2019 | $3,018 +7.4% | $241,400 +7.4% |
| 2018 | $2,809 +28.7% | $224,700 +18.4% |
| 2017 | $2,183 | $189,800 -10% |
| 2016 | $2,183 -1.4% | $210,900 |
| 2015 | $2,214 | $210,900 |
| 2014 | $2,214 | $210,900 |
| 2013 | -- | $210,900 |
| 2012 | -- | $210,900 |
| 2011 | -- | $210,900 -2.6% |
| 2010 | -- | $216,600 -3.6% |
| 2009 | -- | $224,800 +0.2% |
| 2008 | -- | $224,300 +1.3% |
| 2007 | -- | $221,500 +21.4% |
| 2006 | -- | $182,400 +20.5% |
| 2005 | -- | $151,400 +15.2% |
| 2004 | -- | $131,400 +3.6% |
| 2003 | -- | $126,800 +3.2% |
| 2002 | -- | $122,900 +31.3% |
| 2001 | -- | $93,600 +15.6% |
| 2000 | -- | $80,950 |
Find assessor info on the county website
Monthly payment
Est. payment
Payment breakdown
Explore the cost of this home by adjusting the details. Changes won't be saved.Climate risks
Neighborhood: Campostella
Nearby schools
Schools provided by the listing agent
- Elementary: Southside STEM Academy at Campostella
- Middle: Southside STEM Academy at Campostella
- High: Lake Taylor
Source: REIN Inc.. This data may not be complete. We recommend contacting the local school district to confirm school assignments for this home.
Similar homes
- $385,0004 bd3 ba2.1k sqft909 Portland St, Chesapeake, VA 23324For Sale
 MLS ID #10652567, Cari Rausch. REIN Inc.
 - $330,0004 bd2 ba1.6k sqft8509 Delano St, Norfolk, VA 23503For Sale
 MLS ID #10656197, Cade Cook. REIN Inc.
 - $360,0004 bd2 ba1.9k sqft420 Pepper Mill Ln, Norfolk, VA 23502For Sale
 MLS ID #10655141, Charles Armour. REIN Inc.
 - $325,0003 bd2 ba1.3k sqft3835 Lenoir Cir, Norfolk, VA 23513For Sale
 MLS ID #10652868, Michael Salonga. REIN Inc.
