Skip main navigation
For sale
  • Price cut: $18K (7/23)
    $250,000

    916 Heart D Farm Rd, Youngsville, LA 70592

    3beds
    1,679sqft
    : 
    $1,557/mo
    Get pre-qualified
    Single Family Residence
    Built in 1960
    0.62 Acres Lot
    $246,500 Zestimate®
    $149/sqft
    $-- HOA

    What's special

    Open floor planTwo bathsHuge piece of propertyHuge denUpdated kitchenUpdated hot water heaterThree bedrooms
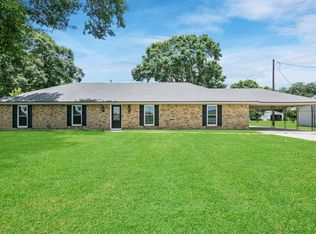
    Are you looking for the serene and peaceful country vibe with almost an acre of property in the middle of Youngsville! This sweet ranch style home has an open floor plan, three bedrooms and two baths with an updated kitchen and bath areas along with a huge den and a recently updated new soft color palette throughout the home. There are two shops (storage buildings) in the back yard for your favorite hobby or big boy toys and can be accessed from the side yard by double gates. Updated hot water heater, stove, range/hood, new dishwasher, fridge and garbage disposal. The front door, bathroom fixtures, toilets and new tub in the second bath along with mini blind blinds throughout the home. Also a newly updated septic aerator system. Super sweet home in a convenient location and demanding schools and where your appreciation value can do nothing but go up with this huge piece of property! Did I mention a covered patio perfect for those Sunday afternoon barbeques or quiet evenings with a glass of wine and watching the sun go down!
    43 days
    |
    869
    |
    102
    |

    Zillow last checked:

    Listing updated:

    Listed by:

    Wendy McCombie,

    Compass 337-233-9700

    Source: RAA,MLS#: 2600005882MLS Logo

      Facts & features

      Interior

      Bedrooms & bathrooms
      • Bedrooms: 3
      • Bathrooms: 2
      • Full bathrooms: 2
      Heating
      • Central, Electric
      Cooling
      • Central Air
      Appliances
      • Included: Dishwasher, Disposal, Dryer, Microwave, Refrigerator, Washer
      • Laundry: Electric Dryer Hookup, Washer Hookup
      Features
      • Crown Molding, Granite Counters
      • Flooring: Other, Tile
      • Windows: Window Treatments
      • Has fireplace: No
      Interior area
      • Total interior livable area: 1,679 sqft

      Property

      Parking
      • Total spaces: 2
      • Parking features: Carport
      • Carport spaces: 2
      Features
      • Stories: 1
      • Patio & porch: Covered, Open
      • Exterior features: Outdoor Kitchen
      • Fencing: Chain Link,Wood,Gate
      Lot
      • Size: 0.62 Acres
      • Dimensions: 100 x 272
      • Features: 0.51 to 0.99 Acres
      Details
      • Additional structures: Shed(s)
      • Parcel number: 6033038

      Construction

      Type & style
      • Home type: SingleFamily
      • Architectural style: Traditional
      • Property subtype: Single Family Residence
      Materials
      • Brick Veneer, Vinyl Siding, Frame
      • Foundation: Slab
      • Roof: Metal
      Condition
      • Resale
      • Year built: 1960

      Utilities & green energy

      • Electric: Elec: Entergy
      • Sewer: Septic Tank

      Community & HOA

      Community
      • Subdivision: None
      Location
      • Region: Youngsville

      Financial & listing details

      • Price per square foot: $149/sqft
      • Tax assessed value: $217,830
      • Annual tax amount: $1,888
      • Date on market: 6/29/2026
      • Electric utility on property: Yes

        Estimated market value

        $246,500

        $234,000 - $259,000

        $1,988/mo

        Price history

        DateEventPrice
        7/30/2026Listed for sale$250,000$149/sqft
        Source: RAA #2600005882 Report a problem
        7/27/2026Pending sale$250,000$149/sqft
        Source: RAA #2600005882 Report a problem
        7/23/2026Price change$250,000-6.7%$149/sqft
        Source: RAA #2600005882 Report a problem
        6/29/2026Listed for sale$268,000+16.5%$160/sqft
        Source: RAA #2600005882 Report a problem
        4/12/2023Sold--
        Source: RAA #23002401 Report a problem
        3/26/2023Pending sale$230,000$137/sqft
        Source: RAA #23002401 Report a problem
        3/24/2023Listed for sale$230,000$137/sqft
        Source: RAA #23002401 Report a problem
        1/27/2020Sold--
        Source: Public Record Report a problem

        Public tax history

        YearProperty taxesTax assessment
        2024$1,888 +28.3%$21,783 +28%
        2023$1,471 +11.2%$17,023 +11.3%
        2022$1,322 +32.8%$15,294 +33.4%
        2021$996 +3.6%$11,469 +3.5%
        2020$961 +56.4%$11,080 +48.7%
        2019$614 -2.2%$7,450
        2018$628 +0.1%$7,450
        2017$627 $7,450 +22.9%
        2015$627 $6,060
        2013-- $6,060
        2011-- $6,060
        2010-- $6,060
        2008-- $6,060 +23.7%
        2006-- $4,900
        2005-- $4,900 +11.9%
        2002-- $4,380
        2001-- $4,380 +5.3%
        2000-- $4,160
        Find assessor info on the county website

        Monthly payment

        Est. payment

        Payment breakdown

        Explore the cost of this home by adjusting the details. Changes won't be saved.
        All calculations are estimates and provided by Zillow, Inc. for informational purposes only. Actual amounts may vary.
        HOA fees may include property taxes on listings classified as Co-Ops. Contact the listing agent and/or owner for fee details.
        See how much you could borrow to make a competitive offer.

        Climate risks

        Neighborhood: 70592

        Getting around

        21 / 100
        Car-Dependent
        28 / 100
        Somewhat Bikeable

        Nearby schools

        GreatSchools rating
        Schools provided by the listing agent
        • Elementary: Martial Billeaud
        • Middle: Broussard
        • High: Southside

        Source: RAA. This data may not be complete. We recommend contacting the local school district to confirm school assignments for this home.

        A local agent can set up tours, give advice and negotiate with sellers.

        A local lender can help you make sure your offer is ready when you are.

        Browse local experts

        Similar homes