Fresh paint, clean interiors and four acres in the desirable Kibler area make 916 Heather Lane an easy place to settle into from day one. This move-in-ready 3-bedroom home pairs comfortable living with a low-maintenance exterior, featuring durable 26-gauge R-panel metal on both the siding and roof.
Inside, the split floor plan gives the primary bedroom its own space while two additional bedrooms are positioned on the opposite side of the home. Fresh paint throughout creates a crisp backdrop, wood-look flooring keeps the main living areas practical and inviting, and a wood-burning stove adds warmth and character.
The kitchen brings its own personality with rich knotty alder cabinetry, quartz solid-surface countertops, a tumbled rock backsplash and stainless steel appliances. Natural wood, stone and clean finishes come together in a space that feels substantial, functional and right at home in this country setting.
Beyond the house, four fenced and cross-fenced acres open the door to a variety of uses. There's room for horses or livestock, gardening, outdoor projects or simply enjoying the privacy and breathing room of your own acreage. Tack buildings and additional outbuildings provide useful storage and workspace whether animals are part of the plan or not.
The covered RV shed adds another level of versatility, complete with electric and septic hookups plus a dedicated laundry room—an unusually well-equipped setup for your own RV, extended-stay guests or visiting family.
Clean, move-in ready and already improved inside and out, 916 Heather Lane offers the space of country living without handing its next owner a long list of projects.
Sold for $275,000
Zestimate®
$275,000
916 Heather Ln, Van Buren, AR 72956
3beds
1,344sqft
Farm, Single Family Residence
Built in 2017
4 Acres Lot
$275,000 Zestimate®
$205/sqft
$1,836 Estimated rent
Home value
$275,000
$259,000 - $292,000
$1,836/mo
Zestimate® history
Owner options
List your home for rent
$1,836/mo
Rent Zestimate®
Find your next renter with Zillow Rental Manager. Plus, with online applications, you can quickly screen prospective tenants – for free.
$1,836/mo
Rent Zestimate®
Refinance and save
$1,725/mo
Est. payment
Refinancing to a lower rate could help reduce your monthly payments and save thousands over the life of the loan.
$1,725/mo
Est. payment
Explore your selling options
Work with a Zillow partner agent
Leverage their expertise and Zillow's premium Showcase listings to get your home seen by more buyers.
Get startedList with your own agent
Get your home in front of millions of buyers by listing it on Zillow.
Learn how to do itSell it yourself
Take full control of how buyers see your home on Zillow by listing For Sale by Owner (FSBO).
List your homeWhat's special
Clean interiorsDedicated laundry roomSplit floor planTumbled rock backsplashQuartz solid-surface countertopsLow-maintenance exteriorStainless steel appliances
Zillow last checked:
Listing updated:
Listed by:
Team Shoppach 479-461-4190,
O'Neal Real Estate- Fort Smith
Bought with:
NON MLS Fort Smith, 0
NON MLS
Source: Western River Valley BOR,MLS#: 1091253Originating MLS: Fort Smith Board of Realtors
Facts & features
Interior
Bedrooms & bathrooms
- Bedrooms: 3
- Bathrooms: 2
- Full bathrooms: 2
Heating
- Central
Cooling
- Central Air
Appliances
- Included: Some Electric Appliances, Electric Water Heater, Microwave Hood Fan, Microwave, Range, Smooth Cooktop, Plumbed For Ice Maker
- Laundry: Electric Dryer Hookup
Features
- Ceiling Fan(s), Cathedral Ceiling(s), Storage
- Flooring: Laminate
- Windows: Blinds
- Basement: None
- Number of fireplaces: 1
- Fireplace features: Wood Burning Stove
Interior area
- Total interior livable area: 1,344 sqft
Property
Parking
- Total spaces: 2
- Parking features: Detached Carport
- Has carport: Yes
- Covered spaces: 2
Accessibility
- Accessibility features: Accessible Approach with Ramp
Features
- Levels: One
- Stories: 1
- Patio & porch: Covered, Patio, Porch
- Exterior features: Gravel Driveway
- Fencing: Back Yard,Front Yard,Picket,Wire
Lot
- Size: 4 Acres
- Dimensions: 4 acres
- Features: Level, Not In Subdivision, Rural Lot
Details
- Additional structures: Barn(s), Outbuilding, Storage, Workshop
- Parcel number: 00100368002
- Special conditions: None
Construction
Type & style
- Home type: SingleFamily
- Architectural style: Farmhouse
- Property subtype: Farm, Single Family Residence
Materials
- Metal Siding
- Foundation: Slab
- Roof: Metal
Condition
- Year built: 2017
Utilities & green energy
- Sewer: Septic Tank
- Water: Public
- Utilities for property: Electricity Available, Septic Available, Water Available
Community & HOA
Community
- Security: Smoke Detector(s)
- Subdivision: .
Location
- Region: Van Buren
Financial & listing details
- Price per square foot: $205/sqft
- Tax assessed value: $133,450
- Annual tax amount: $280
- Date on market: 8/20/2026
- Road surface type: Dirt, Paved
Price history
| Date | Event | Price |
|---|---|---|
| 10/5/2026 | Sold | $275,000+10.4%$205/sqft |
Source: Western River Valley BOR #1091253 Report a problem | ||
| 8/26/2026 | Pending sale | $249,000$185/sqft |
Source: Western River Valley BOR #1091253 Report a problem | ||
| 8/20/2026 | Listed for sale | $249,000$185/sqft |
Source: Western River Valley BOR #1091253 Report a problem | ||
Public tax history
| Year | Property taxes | Tax assessment |
|---|---|---|
| 2025 | $280 -26.3% | $17,640 |
| 2024 | $380 -16.5% | $17,640 |
| 2023 | $455 -9.4% | $17,640 +0.3% |
| 2022 | $502 -42.7% | $17,580 |
| 2021 | $877 +5.8% | $17,580 |
| 2020 | $829 +113.1% | $17,580 |
| 2019 | $389 +2% | $17,580 |
| 2018 | $382 -41.2% | $17,580 +35.1% |
| 2017 | $649 | $13,010 |
Find assessor info on the county website
Neighborhood: 72956
Nearby homes
- $17,050-- bd1 ba1k sqft902 Heather Ln, VAN BUREN, AR 72956Off Market
- $3,900-- bd1 ba1.2k sqft916 Heather Ln, Van Buren, AR 72956Off Market
- $145,600-- bd2 ba1.1k sqft914 Heather Ln, Van Buren, AR 72956Off Market
- $194,1002 bd1 ba832 sqft926 Heather Ln, Van Buren, AR 72956Off Market
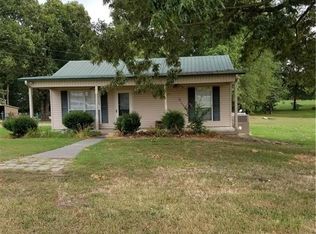
- $308,700-- bd2 ba2.4k sqft804 Heather Ln, Van Buren, AR 72956Off Market
- $188,0003 bd3 ba1.3k sqft915 Heather Ln, Van Buren, AR 72956Sold
- $963,4006 bd6 ba5.6k sqft2233 S Arkansas Ave, Van Buren, AR 72956Off Market
- $300,700-- bd2 ba1.9k sqft2316 S Arkansas Ave, Van Buren, AR 72956Off Market
Nearby schools
GreatSchools rating
- 5/10James R. Tate Elementary SchoolGrades: PK-5Distance: 2.6 mi
- 4/10Butterfield Junior High SchoolGrades: 6-8Distance: 6.2 mi
- 8/10Van Buren High SchoolGrades: 10-12Distance: 6.5 mi
Schools provided by the listing agent
- Elementary: Van Buren
- Middle: Van Buren
- High: Van Buren
- District: Van Buren
Source: Western River Valley BOR. This data may not be complete. We recommend contacting the local school district to confirm school assignments for this home.
Sell for more on Zillow
Get a Zillow Showcase℠ listing at no additional cost and you could sell for .
$275,000
2% more
+$5,500
With Zillow Showcase(estimated)
$280,500
Sell for more on Zillow
Get a Zillow Showcase℠ listing at no additional cost and you could sell for .
$275,000
2% more
+$5,500
With Zillow Showcase(estimated)
$280,500
- Arkansas
- Crawford County
- Van Buren
- 72956
- 916 Heather Ln
