Skip main navigation
Sold for $543,000
  • $543,000

    916 Henry James Dr., Myrtle Beach, SC 29579

    3beds
    1,948sqft
    Single Family Residence
    Built in 2023
    0.32 Acres Lot
    $544,200 Zestimate®
    $279/sqft
    $2,488 Estimated rent

    Home value

    $544,200

    $517,000 - $571,000

    $2,488/mo

    Zestimate® history
    Loading
    Loading...

    Owner options

    List your home for rent

    $2,488/mo

    Rent Zestimate®

    Find your next renter with Zillow Rental Manager. Plus, with online applications, you can quickly screen prospective tenants – for free.

    Learn more

    $2,488/mo

    Rent Zestimate®

    Refinance and save

    $3,155/mo

    Est. payment

    Refinancing to a lower rate could help reduce your monthly payments and save thousands over the life of the loan.

    See today's rates

    $3,155/mo

    Est. payment

    Explore your selling options

    Work with a Zillow partner agent

    Leverage their expertise and Zillow's premium Showcase listings to get your home seen by more buyers.

    Get started

    List with your own agent

    Get your home in front of millions of buyers by listing it on Zillow.

    Learn how to do it

    Sell it yourself

    Take full control of how buyers see your home on Zillow by listing For Sale by Owner (FSBO).

    List your home

    What's special

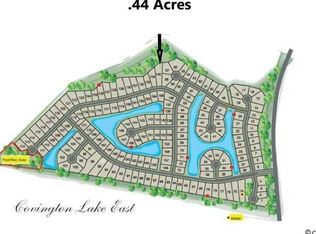
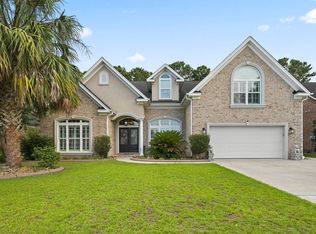
    Welcome home to this like new, fully custom, all brick home in the gated community of Covington Lake East in Carolina Forest. This home offers 3 spacious bedrooms and 2 luxurious bathrooms, luxury vinyl plank flooring, soaring ceilings, tons of windows for natural light and all on one convenient level. As you step through the front door, you'll be immediately impressed by the meticulous attention to detail and high-end finishes throughout. From the bright and open foyer you will enter the gourmet kitchen that has quartz countertops, tile backsplash, tons of cabinetry, a large walk-in pantry, island, custom range hood and stainless-steel appliances that make cooking and entertaining a delight. There are two bedrooms at the front of the house with a full bathroom in between. On your way to the living room you will find a spacious laundry room that has cabinets for storage and a sink. The custom trim and coffered ceiling details in the living room and dining room bring sophistication and elegance to this home. Add ambience to your evening with the electric fireplace that completes the living room. Off the living room you will find a large owners suite featuring double tray ceilings that leads to the impressive master bathroom equipped with expansive shower with bench and rainfall showerhead, seamless glass shower door, and a huge custom closet as well! Step out to the covered back patio that is already fitted for an outdoor kitchen. The patio overlooks a very large, private and fully fenced back yard. This home is conveniently located close to shopping, grocery stores, medical facilities and restaurants. You will have quick and easy access to Highway 501 and 31 as well! Hurry and make your appointment to see this stunning home today!

    Zillow last checked:

    Listing updated:

    Listed by:

    Lesa B Cala MainLine:843-280-4445,

    Weichert Realtors Southern Coast

    Bought with:

    The Greg Sisson Team

    The Ocean Forest Company

    Source: CCAR,MLS#: 2418646MLS LogoOriginating MLS: Coastal Carolinas Association of Realtors

    Facts & features

    Interior

    Bedrooms & bathrooms
    • Bedrooms: 3
    • Bathrooms: 2
    • Full bathrooms: 2
    Rooms
    • Room types: Foyer, Other, Utility Room
    Primary bedroom
    • Features: Tray Ceiling(s), Ceiling Fan(s), Main Level Master, Walk-In Closet(s)
    Primary bathroom
    • Features: Dual Sinks, Separate Shower
    Dining room
    • Features: Beamed Ceilings, Tray Ceiling(s), Kitchen/Dining Combo, Living/Dining Room
    Kitchen
    • Features: Kitchen Exhaust Fan, Kitchen Island, Pantry, Stainless Steel Appliances, Solid Surface Counters
    Living room
    • Features: Tray Ceiling(s), Ceiling Fan(s), Fireplace
    Other
    • Features: Bedroom on Main Level, Entrance Foyer, Other
    Heating
    • Central
    Cooling
    • Central Air
    Appliances
    • Included: Dishwasher, Disposal, Microwave, Range, Refrigerator, Range Hood
    • Laundry: Washer Hookup
    Features
    • Fireplace, Other, Bedroom on Main Level, Entrance Foyer, Kitchen Island, Stainless Steel Appliances, Solid Surface Counters
    • Flooring: Luxury Vinyl, Luxury VinylPlank
    • Doors: Insulated Doors
    • Has fireplace: Yes
    Interior area
    • Total structure area: 2,856
    • Total interior livable area: 1,948 sqft

    Property

    Parking
    • Total spaces: 6
    • Parking features: Attached, Garage, Two Car Garage, Garage Door Opener
    • Attached garage spaces: 2
    Features
    • Levels: One
    • Stories: 1
    • Patio & porch: Rear Porch
    • Exterior features: Fence, Sprinkler/Irrigation, Other, Porch
    • Pool features: Community, Outdoor Pool
    Lot
    • Size: 0.32 Acres
    • Features: Outside City Limits, Rectangular, Rectangular Lot
    Details
    • Additional parcels included: ,
    • Parcel number: 39816040041
    • Zoning: RES
    • Special conditions: None

    Construction

    Type & style
    • Home type: SingleFamily
    • Architectural style: Ranch
    • Property subtype: Single Family Residence
    Materials
    • Brick, Stucco
    • Foundation: Slab
    Condition
    • Resale
    • Year built: 2023

    Utilities & green energy

    • Water: Public
    • Utilities for property: Cable Available, Electricity Available, Natural Gas Available, Other, Phone Available, Sewer Available, Underground Utilities, Water Available
    Green energy
    • Energy efficient items: Doors, Windows

    Community & HOA

    Community
    • Features: Golf Carts OK, Gated, Other, Long Term Rental Allowed, Pool
    • Security: Gated Community, Smoke Detector(s)
    • Subdivision: Carolina Forest - Covington Lake East
    HOA
    • Has HOA: Yes
    • Amenities included: Gated, Owner Allowed Golf Cart, Owner Allowed Motorcycle, Other, Pet Restrictions
    • Services included: Common Areas, Legal/Accounting, Pool(s)
    • HOA fee: $80 monthly
    Location
    • Region: Myrtle Beach

    Financial & listing details

    • Price per square foot: $279/sqft
    • Tax assessed value: $537,591
    • Annual tax amount: $6,574
    • Date on market: 8/12/2024
    • Listing terms: Cash,Conventional,FHA,VA Loan
    • Electric utility on property: Yes

    Price history

    DateEventPrice
    10/22/2024Sold$543,000-1.1%$279/sqft
    Source: CCAR #2418646 Report a problem
    9/21/2024Contingent$549,000$282/sqft
    Source: CCAR #2418646 Report a problem
    9/13/2024Price change$549,000-1.8%$282/sqft
    Source: CCAR #2418646 Report a problem
    8/12/2024Listed for sale$559,000+15%$287/sqft
    Source: CCAR #2418646 Report a problem
    10/4/2023Sold$486,000-0.8%$249/sqft
    Source: CCAR #2308504 Report a problem
    8/23/2023Listed for sale$489,999$252/sqft
    Source: BHHS broker feed #2308504 Report a problem
    8/23/2023Contingent$489,999$252/sqft
    Source: CCAR #2308504 Report a problem
    8/22/2023Listed for sale$489,999$252/sqft
    Source: CCAR #2308504 Report a problem
    7/7/2023Listing removed--
    Source: CCAR #2308504 Report a problem
    6/16/2023Contingent$489,999$252/sqft
    Source: CCAR #2308504 Report a problem
    6/13/2023Price change$489,999-1.8%$252/sqft
    Source: CCAR #2308504 Report a problem
    6/1/2023Price change$499,000-3.1%$256/sqft
    Source: CCAR #2308504 Report a problem
    5/23/2023Price change$514,9990%$264/sqft
    Source: CCAR #2308504 Report a problem
    5/16/2023Price change$515,000-1.9%$264/sqft
    Source: CCAR #2308504 Report a problem
    5/2/2023Listed for sale$525,000+483.3%$270/sqft
    Source: CCAR #2308504 Report a problem
    6/29/2022Sold$90,000-5.3%$46/sqft
    Source: CCAR #2210711 Report a problem
    5/16/2022Pending sale$95,000$49/sqft
    Source: CCAR #2210711 Report a problem
    5/13/2022Listed for sale$95,000$49/sqft
    Source: CCAR #2210711 Report a problem

    Public tax history

    YearProperty taxesTax assessment
    2025$6,574 +249.6%$537,591 +10.3%
    2024$1,881 +54.5%$487,244 +441.4%
    2023$1,218 +97.1%$90,000 +91.3%
    2022$618 $47,047
    2021$618 +5.2%--
    2020$587 --
    2019-- --
    2018$532 $2,450 -0.2%
    2017-- $2,455
    2016-- $2,455
    2015-- $2,455
    2014$529 $2,455
    2013-- --
    2012-- --
    2010-- $3,984 -26.2%
    2009-- $5,400
    2008-- $5,400
    2007-- $5,400
    Find assessor info on the county website

    Neighborhood: Carolina Forest

    Nearby schools

    GreatSchools rating
    Schools provided by the listing agent
    • Elementary: Carolina Forest Elementary School
    • Middle: Ten Oaks Middle
    • High: Carolina Forest High School

    Source: CCAR. This data may not be complete. We recommend contacting the local school district to confirm school assignments for this home.

    Get pre-qualified for a loan
    At Zillow Home Loans, we can pre-qualify you in as little as 5 minutes with no impact to your credit score.

    An equal housing lender. NMLS #10287.

    Sell for more on Zillow
    Get a Zillow Showcase℠ listing at no additional cost and you could sell for .
    $544,200
    2% more
    +$10,884
    With Zillow Showcase(estimated)
    $555,084