MUST SEE townhome offering 2 bedrooms, 2 bathrooms, and 1,365 sq. ft. of finished living space in Story City. The main level features 10 ft ceilings and an open-concept layout with a spacious kitchen that flows seamlessly into the living and dining areas, perfect for everyday living and entertaining. The primary suite includes a large walk-in closet and a tiled shower. High-end finishes throughout include hardwood floors, granite countertops, soft-close cabinetry, and a fireplace.
The lower level is unfinished but fully framed, offering incredible potential for a kitchenette or wet bar, a third bathroom, two additional bedrooms, and a large family room, allowing you to expand and customize to fit your needs. Enjoy the backyard with a charming iron gate, adding both function and character. These custom-level finished homes are designed to impress and offer quick, convenient access to I-35.
Sold for $325,000
$325,000
916 Henryson St, Story City, IA 50248
2beds
1,363sqft
Townhouse, Residential
Built in 2020
6,098 Square Feet Lot
$330,000 Zestimate®
$238/sqft
$1,515 Estimated rent
Home value
$330,000
$297,000 - $366,000
$1,515/mo
Zestimate® history
Owner options
List your home for rent
$1,515/mo
Rent Zestimate®
Find your next renter with Zillow Rental Manager. Plus, with online applications, you can quickly screen prospective tenants – for free.
$1,515/mo
Rent Zestimate®
Refinance and save
$2,106/mo
Est. payment
Refinancing to a lower rate could help reduce your monthly payments and save thousands over the life of the loan.
$2,106/mo
Est. payment
Explore your selling options
Work with a Zillow partner agent
Leverage their expertise and Zillow's premium Showcase listings to get your home seen by more buyers.
Get startedList with your own agent
Get your home in front of millions of buyers by listing it on Zillow.
Learn how to do itSell it yourself
Take full control of how buyers see your home on Zillow by listing For Sale by Owner (FSBO).
List your homeWhat's special
Open-concept layoutHardwood floorsGranite countertopsHigh-end finishes throughoutPrimary suiteSpacious kitchenSoft-close cabinetry
Zillow last checked:
Listing updated:
Listed by:
Jessie Borkowski 515-233-2623,
CENTURY 21 SIGNATURE-Ames
Bought with:
Tyler/Megan Frederiksen, S6306700
Norsemen Realty Team - Friedrich Realty
Source: CIBR,MLS#: 69350
Facts & features
Interior
Bedrooms & bathrooms
- Bedrooms: 2
- Bathrooms: 2
- Full bathrooms: 2
Primary bedroom
- Level: Main
Bedroom 2
- Level: Main
Full bathroom
- Level: Main
Dining room
- Level: Main
Kitchen
- Level: Main
Laundry
- Level: Main
Living room
- Level: Main
Utility room
- Level: Main
Heating
- Forced Air
Cooling
- Central Air
Appliances
- Included: Dishwasher, Disposal, Microwave, Range, Refrigerator
- Laundry: Main Level
Features
- Wet Bar, Ceiling Fan(s)
- Flooring: Hardwood, Concrete, Carpet
- Basement: Unfinished,Sump Pump
- Has fireplace: Yes
- Fireplace features: Gas
Interior area
- Total structure area: 1,363
- Total interior livable area: 1,363 sqft
Property
Parking
- Parking features: Garage
- Has garage: Yes
Lot
- Size: 6,098 Square Feet
- Features: Level
Details
- Parcel number: 0112210080
- Zoning: Residential
- Special conditions: Standard
Construction
Type & style
- Home type: Townhouse
- Property subtype: Townhouse, Residential
Materials
- Stone, Fiber Cement Board
- Foundation: Concrete Perimeter, Tile
Condition
- Year built: 2020
Utilities & green energy
- Sewer: Public Sewer
- Water: Public
Community & HOA
HOA
- Has HOA: No
Location
- Region: Story City
Financial & listing details
- Price per square foot: $238/sqft
- Tax assessed value: $277,000
- Annual tax amount: $3,500
- Date on market: 2/5/2026
- Road surface type: Hard Surface
Price history
| Date | Event | Price |
|---|---|---|
| 3/12/2026 | Sold | $325,000+1.6%$238/sqft |
Source:  CIBR #69350 Report a problem CIBR #69350 Report a problem | ||
| 2/5/2026 | Listed for sale | $320,000+23.8%$235/sqft |
Source: CIBR #69350 Report a problem | ||
| 4/1/2021 | Sold | $258,500$190/sqft |
Source: CIBR #55267 Report a problem | ||
Public tax history
| Year | Property taxes | Tax assessment |
|---|---|---|
| 2025 | $3,500 +1% | $267,600 +2.7% |
| 2024 | $3,466 +14% | $260,500 +0.4% |
| 2023 | $3,040 -28% | $259,500 +39.7% |
| 2022 | $4,224 | $185,800 -28.8% |
| 2021 | -- | $260,800 +766.4% |
| 2020 | -- | $30,100 |
| 2019 | -- | -- |
Find assessor info on the county website
Neighborhood: 50248
Nearby homes
- $355,9004 bd3 ba1.3k sqft914 Henryson St, Story City, IA 50248Off Market
- $407,9003 bd2 ba1.7k sqft918 Henryson St, Story City, IA 50248Off Market
- $354,0003 bd2 ba1.5k sqft912 Henryson St, Story City, IA 50248Off Market
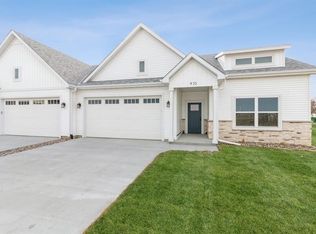
- $369,2003 bd2 ba1.5k sqft920 Henryson St, Story City, IA 50248Off Market
- $363,3003 bd2 ba1.5k sqft910 Henryson St, Story City, IA 50248Off Market
- $50,500-- bd-- ba-- sqft922 Henryson St, Story City, IA 50248Off Market
- $331,7003 bd2 ba1.5k sqft915 Henryson St, Story City, IA 50248Off Market
- $55,800-- bd-- ba-- sqft913 Henryson St, Story City, IA 50248Off Market
Nearby schools
GreatSchools rating
- 10/10Roland-Story Elementary SchoolGrades: PK-4Distance: 0.1 mi
- 7/10Roland-Story Middle SchoolGrades: 5-8Distance: 4.9 mi
- 8/10Roland-Story High SchoolGrades: 9-12Distance: 0.3 mi


Get pre-qualified for a loan
At Zillow Home Loans, we can pre-qualify you in as little as 5 minutes with no impact to your credit score.An equal housing lender. NMLS #10287.
Sell for more on Zillow
Get a Zillow Showcase℠ listing at no additional cost and you could sell for .
$330,000
2% more
+$6,600
With Zillow Showcase(estimated)
$336,600
- Iowa
- Story County
- Story City
- 50248
- 916 Henryson St
Nearby cities
Nearby zip codes
Other Story City Topics
