**Stunning Fully Updated 4-Bedroom, 2-Bath Home – Move-In Ready!**
Welcome to this beautifully updated home, featuring 4 spacious bedrooms and 2 modern bathrooms. With light, bright colors and sleek, contemporary finishes throughout, this home exudes style and comfort. The open-concept layout is perfect for both everyday living and entertaining.
Step outside to enjoy a large, private backyard – ideal for outdoor gatherings or relaxing in peace. The home also includes a convenient 2-car garage with plenty of storage space.
Located in a prime area, this home is just a short walk from Reed Park, the local elementary school, and Eagles Football Stadium, making it perfect for families and sports fans alike.
This one won’t last long! Schedule a showing today and see for yourself why this home is a must-see!
Sold
Price Unknown
916 High Meadow Dr, Allen, TX 75002
4beds
1,707sqft
Single Family Residence
Built in 1978
9,583 Square Feet Lot
$381,600 Zestimate®
$--/sqft
$2,308 Estimated rent
Home value
$381,600
$363,000 - $401,000
$2,308/mo
Zestimate® history
Owner options
List your home for rent
$2,308/mo
Rent Zestimate®
Find your next renter with Zillow Rental Manager. Plus, with online applications, you can quickly screen prospective tenants – for free.
$2,308/mo
Rent Zestimate®
Refinance and save
Refinancing to a lower rate could help reduce your monthly payments and save thousands over the life of the loan.
Explore your selling options
Work with a Zillow partner agent
Leverage their expertise and Zillow's premium Showcase listings to get your home seen by more buyers.
Get startedList with your own agent
Get your home in front of millions of buyers by listing it on Zillow.
Learn how to do itSell it yourself
Take full control of how buyers see your home on Zillow by listing For Sale by Owner (FSBO).
List your homeWhat's special
Light bright colorsSleek contemporary finishesOpen-concept layoutLarge private backyard
Zillow last checked:
Listing updated:
Listed by:
Trish Abramson 0545344 972-836-9295,
JPAR North Metro 972-836-9295
Bought with:
James Ginther
United Real Estate Frisco
Source: NTREIS,MLS#: 20793198
Facts & features
Interior
Bedrooms & bathrooms
- Bedrooms: 4
- Bathrooms: 2
- Full bathrooms: 2
Primary bedroom
- Features: Ceiling Fan(s), En Suite Bathroom, Walk-In Closet(s)
- Dimensions: 14 x 12
Bedroom
- Features: Ceiling Fan(s), Walk-In Closet(s)
- Dimensions: 11 x 10
Bedroom
- Features: Ceiling Fan(s), Walk-In Closet(s)
- Dimensions: 11 x 10
Bedroom
- Features: Ceiling Fan(s), Walk-In Closet(s)
- Dimensions: 11 x 10
Primary bathroom
- Features: Built-in Features, En Suite Bathroom, Stone Counters
- Dimensions: 10 x 6
Other
- Features: Hollywood Bath
- Dimensions: 6 x 6
Kitchen
- Features: Breakfast Bar, Built-in Features, Solid Surface Counters
- Dimensions: 14 x 11
Living room
- Features: Ceiling Fan(s), Fireplace
- Dimensions: 21 x 16
Appliances
- Included: Dishwasher, Electric Range, Disposal
Features
- Cable TV
- Has basement: No
- Number of fireplaces: 1
- Fireplace features: Gas
Interior area
- Total interior livable area: 1,707 sqft
Property
Parking
- Total spaces: 2
- Parking features: Garage, Garage Faces Rear
- Attached garage spaces: 2
Features
- Levels: One
- Stories: 1
- Pool features: None
Lot
- Size: 9,583 Square Feet
Details
- Parcel number: R114201400901
Construction
Type & style
- Home type: SingleFamily
- Architectural style: Traditional,Detached
- Property subtype: Single Family Residence
Condition
- Year built: 1978
Utilities & green energy
- Sewer: Public Sewer
- Utilities for property: Sewer Available, Cable Available
Community & HOA
Community
- Subdivision: Walden Park Estates
HOA
- Has HOA: No
Location
- Region: Allen
Financial & listing details
- Tax assessed value: $389,323
- Annual tax amount: $4,989
- Date on market: 12/14/2024
- Cumulative days on market: 15 days
- Listing terms: Cash,Conventional,VA Loan
Price history
| Date | Event | Price |
|---|---|---|
| 1/27/2025 | Sold | -- |
Source: NTREIS #20793198 Report a problem | ||
| 1/7/2025 | Pending sale | $420,000$246/sqft |
Source: NTREIS #20793198 Report a problem | ||
| 12/30/2024 | Contingent | $420,000$246/sqft |
Source: NTREIS #20793198 Report a problem | ||
| 12/14/2024 | Listed for sale | $420,000$246/sqft |
Source: NTREIS #20793198 Report a problem | ||
Public tax history
| Year | Property taxes | Tax assessment |
|---|---|---|
| 2025 | $6,898 +66% | $389,323 +27.2% |
| 2024 | $4,155 +12.5% | $306,178 +10% |
| 2023 | $3,694 -17.3% | $278,344 +10% |
| 2022 | $4,465 -1.1% | $253,040 +10% |
| 2021 | $4,516 +7.2% | $230,036 +8.7% |
| 2020 | $4,213 +9.3% | $211,617 +10% |
| 2019 | $3,854 +6.1% | $192,379 +10% |
| 2018 | $3,631 +18.9% | $174,890 0% |
| 2017 | $3,055 | $174,940 +13.6% |
| 2016 | $3,055 +12.2% | $153,987 +11.7% |
| 2015 | $2,722 | $137,904 +12.3% |
| 2014 | $2,722 | $122,757 +13% |
| 2013 | -- | $108,593 -3.8% |
| 2012 | -- | $112,895 -6.2% |
| 2011 | -- | $120,386 +1% |
| 2010 | -- | $119,207 -3.4% |
| 2009 | -- | $123,430 -2.4% |
| 2008 | -- | $126,473 +1.9% |
| 2007 | -- | $124,136 +1.3% |
| 2006 | -- | $122,603 +1.7% |
| 2005 | -- | $120,602 -1.2% |
| 2004 | -- | $122,095 +4% |
| 2003 | -- | $117,450 +2% |
| 2002 | -- | $115,193 +5.4% |
| 2001 | -- | $109,314 +9.5% |
| 2000 | -- | $99,809 |
Find assessor info on the county website
Neighborhood: 75002
Nearby homes
- $381,4004 bd2 ba1.9k sqft914 High Meadow Dr, Allen, TX 75002Off Market
- $366,4003 bd2 ba1.6k sqft918 High Meadow Dr, Allen, TX 75002Off Market
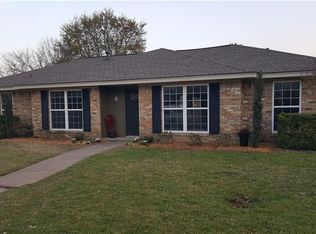
- $461,900-- bd2 ba2.3k sqft917 New Bedford Ln, Allen, TX 75002Off Market
- $--3 bd2 ba1.7k sqft1000 Mill Run Dr, Allen, TX 75002Sold
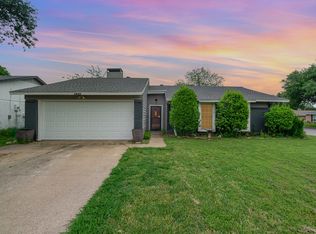
- $331,300-- bd2 ba1.6k sqft919 New Bedford Ln, Allen, TX 75002Off Market
- $371,7003 bd2 ba1.8k sqft912 High Meadow Dr, Allen, TX 75002Off Market
- $311,700-- bd2 ba1.6k sqft1001 Sandy Trail Dr, Allen, TX 75002Off Market
- $383,800-- bd2 ba2.4k sqft915 New Bedford Ln, Allen, TX 75002Off Market
Nearby schools
GreatSchools rating
- 6/10Gene M Reed Elementary SchoolGrades: K-6Distance: 0.4 mi
- 10/10Walter & Lois Curtis Middle SchoolGrades: 7-8Distance: 1.1 mi
- 8/10Allen High SchoolGrades: 9-12Distance: 0.9 mi
Schools provided by the listing agent
- Elementary: Reed
- Middle: Curtis
- High: Allen
- District: Allen ISD
Source: NTREIS. This data may not be complete. We recommend contacting the local school district to confirm school assignments for this home.
Get a cash offer in 3 minutes
Find out how much your home could sell for in as little as 3 minutes with a no-obligation cash offer.
Estimated market value
$381,600
Get a cash offer in 3 minutes
Find out how much your home could sell for in as little as 3 minutes with a no-obligation cash offer.
Estimated market value
$381,600
- Texas
- Collin County
- Allen
- 75002
- 916 High Meadow Dr
