Skip main navigation
Sold for $349,000
  • Listed by: Go West Realty • John Russo • Contact: 530-532-9900
    Bought with: Action Realty
    $349,000

    916 High St, Oroville, CA 95965

    2beds
    1,535sqft
    Single Family Residence
    Built in 1896
    7,840 Square Feet Lot
    $349,000 Zestimate®
    $227/sqft
    $1,509 Estimated rent

    Home value

    $349,000

    $332,000 - $370,000

    $1,509/mo

    Zestimate® history
    Loading
    Loading...

    Owner options

    List your home for rent

    $1,509/mo

    Rent Zestimate®

    Find your next renter with Zillow Rental Manager. Plus, with online applications, you can quickly screen prospective tenants – for free.

    Learn more

    $1,509/mo

    Rent Zestimate®

    Refinance and save

    $2,220/mo

    Est. payment

    Refinancing to a lower rate could help reduce your monthly payments and save thousands over the life of the loan.

    See today's rates

    $2,220/mo

    Est. payment

    Explore your selling options

    Work with a Zillow partner agent

    Leverage their expertise and Zillow's premium Showcase listings to get your home seen by more buyers.

    Get started

    List with your own agent

    Get your home in front of millions of buyers by listing it on Zillow.

    Learn how to do it

    Sell it yourself

    Take full control of how buyers see your home on Zillow by listing For Sale by Owner (FSBO).

    List your home

    What's special

    New roofFully fenced backyardLovely rear courtyardUpdated fixturesBrand-new stainless appliancesCustom-built soft-close cabinetsWhole-house fan
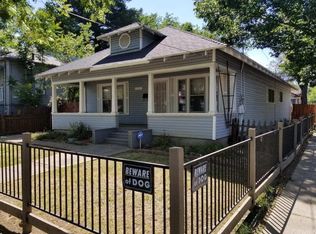
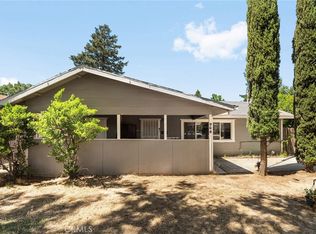
    Charming Turn-of-the-Century Craftsman Brick Home – Heart of Downtown Oroville This beautifully remodeled Craftsman-style brick home perfectly combines historic character with modern comfort. Expertly renovated with a new roof, all-new double-pane vinyl windows, fresh interior and exterior paint, and new carpeting throughout. The remodeled kitchen shines with granite countertops, custom-built soft-close cabinets, recessed LED lighting, and brand-new stainless appliances including a gas stove, dishwasher, and microwave. The kitchen and bathroomsfeature new waterproof vinyl flooring, updated fixtures, and GFCI outlets. Comfort is ensured year-round with a new central heating and air system by Grimes Heating & Air, plus a whole-house fan for added efficiency. The living room fireplace offers cozy ambiance with a modern electric insert, while the home’s original stained wood trim, solid wood doors, and vintage glass doorknobs preserve its turn-of-the-century charm. Additional highlights include a fully fenced backyard with a lovely rear courtyard to enjoy relaxing with your morning coffee plenty of space with a two-car garage with rear workshop, and two versatile bonus rooms—a laundry room and a sunroom off the primary bedroom. County records show 1,334 sq. ft., but with the bonus rooms included, interior measurements total approximately 1,566 sq. ft. "ASSUMABLE MORTAGE 5.25 % ". A rare find in downtown Oroville—this timeless home is move-in ready, beautifully restored, and rich with character.

    Zillow last checked:

    Listing updated:

    Listed by:

    John Russo DRE #01453334 530-990-3120,

    Go West Realty

    Bought with:

    Troy Davis, DRE #01389131

    Action Realty

    Kyle Theus, DRE #02217955

    Action Realty

    Source: CRMLS,MLS#: OR25242880MLS LogoOriginating MLS: California Regional MLS

    Facts & features

    Interior

    Bedrooms & bathrooms
    • Bedrooms: 2
    • Bathrooms: 2
    • Full bathrooms: 2
    • Main level bathrooms: 2
    • Main level bedrooms: 2
    Rooms
    • Room types: Bonus Room, Bedroom, Kitchen, Laundry, Primary Bedroom, Workshop, Dining Room
    Primary bedroom
    • Features: Main Level Primary
    Bedroom
    • Features: All Bedrooms Down
    Bedroom
    • Features: Bedroom on Main Level
    Bathroom
    • Features: Bathtub, Soaking Tub, Tub Shower
    Kitchen
    • Features: Granite Counters
    Kitchen
    • Features: Galley Kitchen
    Heating
    • Central
    Cooling
    • Central Air
    Appliances
    • Included: Gas Cooktop, Gas Oven, Gas Range
    • Laundry: Inside
    Features
    • Balcony, Ceiling Fan(s), Separate/Formal Dining Room, Granite Counters, High Ceilings, Stone Counters, All Bedrooms Down, Bedroom on Main Level, Galley Kitchen, Main Level Primary, Workshop
    • Flooring: Laminate, Wood
    • Windows: ENERGY STAR Qualified Windows
    • Has fireplace: Yes
    • Fireplace features: Living Room
    • Common walls with other units/homes: No Common Walls
    Interior area
    • Total interior livable area: 1,535 sqft

    Property

    Parking
    • Total spaces: 2
    • Parking features: Garage, Gated, Off Street
    • Garage spaces: 2
    Features
    • Levels: One
    • Stories: 1
    • Entry location: 1
    • Patio & porch: Open, Patio
    • Pool features: None
    • Fencing: Wire
    • Has view: Yes
    • View description: Courtyard, Neighborhood
    Lot
    • Size: 7,840 Square Feet
    • Features: Corner Lot, Garden, Landscaped, Street Level, Walkstreet
    Details
    • Additional structures: Guest House Detached, Workshop
    • Parcel number: 012126008000
    • Special conditions: Standard

    Construction

    Type & style
    • Home type: SingleFamily
    • Architectural style: Craftsman
    • Property subtype: Single Family Residence
    Materials
    • Brick
    • Foundation: Concrete Perimeter
    • Roof: Composition
    Condition
    • Turnkey
    • New construction: No
    • Year built: 1896

    Utilities & green energy

    • Electric: 220 Volts in Laundry, 220 Volts
    • Sewer: Public Sewer
    • Water: Public
    • Utilities for property: Cable Connected, Electricity Connected, Natural Gas Connected, Phone Connected, Sewer Connected, Water Connected

    Community & HOA

    Community
    • Features: Biking, Curbs, Hiking, Lake, Preserve/Public Land, Street Lights, Sidewalks, Water Sports
    • Security: Carbon Monoxide Detector(s), Smoke Detector(s)
    Location
    • Region: Oroville

    Financial & listing details

    • Price per square foot: $227/sqft
    • Tax assessed value: $306,918
    • Annual tax amount: $3,906
    • Date on market: 10/20/2025
    • Cumulative days on market: 106 days
    • Listing terms: Cash,Cash to New Loan,Conventional,FHA,VA Loan
    • Road surface type: Paved

    Price history

    DateEventPrice
    6/25/2026Sold$349,000$227/sqft
    Source: CRMLS #OR25242880 Report a problem
    3/5/2026Pending sale$349,000$227/sqft
    Source: CRMLS #OR25242880 Report a problem
    3/3/2026Listed for sale$349,000$227/sqft
    Source: CRMLS #OR25242880 Report a problem
    2/5/2026Pending sale$349,000$227/sqft
    Source: CRMLS #OR25242880 Report a problem
    10/20/2025Listed for sale$349,000+18.3%$227/sqft
    Source: CRMLS #OR25242880 Report a problem
    7/1/2022Sold$295,000+2.8%$192/sqft
    Source: Public Record Report a problem
    6/14/2022Contingent$286,900$187/sqft
    Source: CRMLS #OR22123860 Report a problem
    6/9/2022Listed for sale$286,900+20%$187/sqft
    Source: CRMLS #OR22123860 Report a problem
    8/16/2019Sold$239,000$156/sqft
    Source: CRMLS #OR19139574 Report a problem
    7/18/2019Pending sale$239,000$156/sqft
    Source: Feather River Properties #OR19139574 Report a problem
    7/4/2019Listed for sale$239,000$156/sqft
    Source: Feather River Properties #OR19139574 Report a problem
    6/18/2019Pending sale$239,000$156/sqft
    Source: Feather River Properties #OR19139574 Report a problem
    6/13/2019Listed for sale$239,000+270.5%$156/sqft
    Source: Feather River Properties #OR19139574 Report a problem
    12/19/2000Sold$64,500$42/sqft
    Source: Public Record Report a problem

    Public tax history

    YearProperty taxesTax assessment
    2025$3,906 +1.8%$306,918 +2%
    2024$3,835 -0.5%$300,900 +2%
    2023$3,855 +20.1%$295,000 +19.8%
    2022$3,211 -1.1%$246,304 +2%
    2021$3,246 +4.9%$241,476 +1%
    2020$3,094 +114.1%$239,000 +171.6%
    2019$1,445 +9.3%$88,000 +3%
    2018$1,321 +2.4%$85,400 +2%
    2017$1,291 +1.6%$83,726 +2%
    2016$1,271 +8.8%$82,085 +1.5%
    2015$1,168 $80,853 +2%
    2014$1,168 $79,271 +0.5%
    2013-- $78,914 +2%
    2012-- $77,368 +2%
    2011-- $75,852 +0.8%
    2010-- $75,286 -0.2%
    2009-- $75,465 +2%
    2008-- $73,987 +2%
    2007-- $72,538 +2%
    2006-- $71,117 +2%
    2005-- $69,723 +2%
    2004-- $68,357 +1.9%
    2003-- $67,105 +2%
    2002-- $65,790 +2%
    2001-- $64,500
    Find assessor info on the county website

    Neighborhood: 95965

    Nearby schools

    GreatSchools rating
    Get pre-qualified for a loan
    At Zillow Home Loans, we can pre-qualify you in as little as 5 minutes with no impact to your credit score.

    An equal housing lender. NMLS #10287.

    Sell for more on Zillow
    Get a Zillow Showcase℠ listing at no additional cost and you could sell for .
    $349,000
    2% more
    +$6,980
    With Zillow Showcase(estimated)
    $355,980