Spacious 3-bedroom, 2.5-bath home offering 2,616± square feet on a desirable corner lot. The main level features a welcoming living room, dining room, kitchen, family room, and half bath, while the upper level includes a primary bedroom, two additional bedrooms, and 2 full baths. The finished lower level provides a large recreation room, laundry area, and abundant storage—perfect for entertaining, hobbies, or a home office. Enjoy the warmth a fireplace, hardwood and tile flooring, and an attached garage. With generous living space, flexible floor plan, and a convenient location, this home is ready for its next owner to add their personal touch and make it their own.
For sale
$334,900
916 Highland Rd, Charleston, WV 25302
3beds
2,616sqft
Single Family Residence
Built in 1920
-- sqft lot
$325,700 Zestimate®
$128/sqft
$-- HOA
What's special
Finished lower levelHardwood and tile flooringAttached garageDesirable corner lotDining roomFamily roomLarge recreation room
- 46 days
- 588
- 73
Zillow last checked:
Listing updated:
Listed by:
Margo H. Teeter,
Old Colony 304-344-2581
Source: KVBR,MLS#: 284866 Originating MLS: Kanawha Valley Board of REALTORS
Originating MLS: Kanawha Valley Board of REALTORSFacts & features
Interior
Bedrooms & bathrooms
- Bedrooms: 3
- Bathrooms: 3
- Full bathrooms: 2
- 1/2 bathrooms: 1
Primary bedroom
- Description: Primary Bedroom
- Level: Upper
- Dimensions: 23.00X12.08
Bedroom 2
- Description: Bedroom 2
- Level: Upper
- Dimensions: 12.02X11.04
Bedroom 3
- Description: Bedroom 3
- Level: Upper
- Dimensions: 11.00X11.00
Dining room
- Description: Dining Room
- Level: Main
- Dimensions: 13.00X13.00
Kitchen
- Description: Kitchen
- Level: Main
- Dimensions: 13.00X10.00
Living room
- Description: Living Room
- Level: Main
- Dimensions: 23.00X13.00
Recreation
- Description: Rec Room
- Level: Lower
- Dimensions: 20.06X19.07
Heating
- Forced Air, Gas
Cooling
- Central Air
Appliances
- Included: Dishwasher, Gas Range, Refrigerator
Features
- Separate/Formal Dining Room, Eat-in Kitchen, Cable TV
- Flooring: Carpet, Hardwood
- Windows: Wood Frames
- Basement: Partial
- Number of fireplaces: 2
Interior area
- Total interior livable area: 2,616 sqft
Video & virtual tour
Property
Features
- Levels: Two
- Stories: 2
- Patio & porch: Deck
- Exterior features: Deck
Lot
- Dimensions: 105 x 105 x 52 x 52
Details
- Parcel number: 120012029200000000
Construction
Type & style
- Home type: SingleFamily
- Architectural style: Other,Two Story
- Property subtype: Single Family Residence
Materials
- Masonite, Plaster
- Roof: Composition,Shingle
Condition
- Year built: 1920
Utilities & green energy
- Sewer: Public Sewer
- Water: Public
Community & HOA
Community
- Security: Smoke Detector(s)
HOA
- Has HOA: No
Location
- Region: Charleston
Financial & listing details
- Price per square foot: $128/sqft
- Tax assessed value: $229,300
- Annual tax amount: $2,213
- Date on market: 8/5/2026
- Cumulative days on market: 26 days
Estimated market value
$325,700
$309,000 - $342,000
$2,071/mo
Price history
| Date | Event | Price |
|---|---|---|
| 8/31/2026 | Listed for sale | $334,900$128/sqft |
Source:  KVBR #284866 Report a problem KVBR #284866 Report a problem | ||
| 8/12/2026 | Pending sale | $334,900$128/sqft |
Source: KVBR #284866 Report a problem | ||
| 8/5/2026 | Listed for sale | $334,900+69.6%$128/sqft |
Source: KVBR #284866 Report a problem | ||
| 4/8/2016 | Sold | $197,500-8.1%$75/sqft |
Source: KVBR #204145 Report a problem | ||
| 2/23/2016 | Price change | $215,000-0.9%$82/sqft |
Source: Great Expectations Realty, Llc #204145 Report a problem | ||
| 10/13/2015 | Price change | $216,900-4.7%$83/sqft |
Source: Old Colony, REALTORS #156435 Report a problem | ||
| 8/25/2015 | Price change | $227,500-2.8%$87/sqft |
Source: Old Colony, REALTORS #156435 Report a problem | ||
| 5/4/2015 | Price change | $234,000-6%$89/sqft |
Source: Old Colony, REALTORS #156435 Report a problem | ||
| 3/11/2015 | Listed for sale | $249,000+8.7%$95/sqft |
Source: Old Colony, REALTORS #156435 Report a problem | ||
| 5/12/2011 | Listing removed | $229,000$88/sqft |
Source: PROPERTY CTR/CHAS #132901 Report a problem | ||
| 1/8/2011 | Listed for sale | $229,000+27.6%$88/sqft |
Source: PROPERTY CTR/CHAS #132901 Report a problem | ||
| 6/21/2007 | Sold | $179,500$69/sqft |
Source: Public Record Report a problem | ||
Public tax history
| Year | Property taxes | Tax assessment |
|---|---|---|
| 2025 | $2,214 | $137,580 |
| 2024 | $2,214 +5.6% | $137,580 +5.6% |
| 2023 | $2,097 | $130,320 +5.8% |
| 2022 | -- | $123,120 |
| 2021 | -- | $123,120 |
| 2020 | -- | $123,120 |
| 2019 | $1,944 +10.6% | $123,120 |
| 2018 | $1,758 +0.6% | $123,120 |
| 2017 | $1,747 +0.6% | $123,120 |
| 2016 | $1,736 | $123,120 |
| 2015 | $1,736 +3.8% | $123,120 +1.2% |
| 2014 | $1,672 +7.9% | $121,680 +12.9% |
| 2013 | $1,549 | $107,760 -4.6% |
| 2012 | $1,549 +13.9% | $112,980 +16.6% |
| 2011 | $1,360 | $96,900 |
| 2010 | $1,360 -1.9% | $96,900 |
| 2009 | $1,387 -0.8% | $96,900 |
| 2008 | $1,398 +32.2% | $96,900 +31.6% |
| 2007 | $1,057 -1.2% | $73,620 |
| 2006 | $1,070 0% | $73,620 |
| 2005 | $1,070 | $73,620 |
| 2004 | -- | $73,620 -0.5% |
| 2003 | -- | $73,980 |
| 2002 | -- | $73,980 +56.1% |
| 2001 | -- | $47,400 |
Find assessor info on the county website
Monthly payment
Est. payment
Payment breakdown
Explore the cost of this home by adjusting the details. Changes won't be saved.Climate risks
Neighborhood: Edgewood
Nearby schools
Schools provided by the listing agent
- Elementary: Edgewood Elementary
- Middle: West Side
- High: Capital
Source: KVBR. This data may not be complete. We recommend contacting the local school district to confirm school assignments for this home.
Similar homes
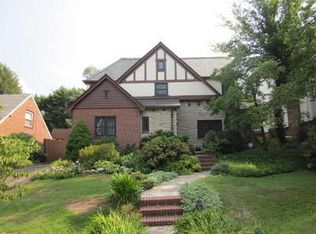
- $299,0003 bd3 ba2.5k sqft910 Chester Rd, Charleston, WV 25302For Sale
 MLS ID #285165, Margo H. Teeter. KVBR
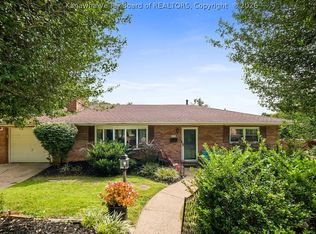
 - $290,0003 bd2 ba1.9k sqft305 Swarthmore Ave, Charleston, WV 25302For Sale
 MLS ID #284921, Scott Jones. KVBR
 - $309,9004 bd3 ba3.8k sqft901 Somerset Dr, Charleston, WV 25302For Sale
 MLS ID #284377, Nichole Koenig. KVBR
 - $339,0005 bd2 ba3k sqft804 Bridge Rd, Charleston, WV 25314For Sale
 MLS ID #284666, Janet Amores. KVBR
