Nestled in the vibrant heart of Brandon, this charming home offers modern convenience with no HOA or CDD fees. Featuring 4 spacious bedrooms, 2 beautifully updated bathrooms, and a 2-car garage, this property is move-in ready. The renovated kitchen and bathrooms add a fresh, modern touch to the home. Step outside to the screened lanai, perfect for relaxing evenings, and discover a generously sized yard—nearly a quarter of an acre—ideal for gardening enthusiasts. Surrounded by palm trees, fruit trees, and garden planters, the yard even includes a shed for extra storage. To sweeten the deal, the home comes with a warranty for added peace of mind. Conveniently located near shopping centers, restaurants, the Brandon Mall, and more. This property truly offers the perfect blend of comfort and accessibility. Come and see for yourself to appreciate this GEM, call or text for your private showing.
Sold for $359,000
$359,000
916 Hillrise Dr, Brandon, FL 33510
4beds
1,365sqft
Single Family Residence
Built in 1977
9,657 Square Feet Lot
$349,600 Zestimate®
$263/sqft
$2,133 Estimated rent
Home value
$349,600
$318,000 - $381,000
$2,133/mo
Zestimate® history
Owner options
List your home for rent
$2,133/mo
Rent Zestimate®
Find your next renter with Zillow Rental Manager. Plus, with online applications, you can quickly screen prospective tenants – for free.
$2,133/mo
Rent Zestimate®
Refinance and save
$2,516/mo
Est. payment
Refinancing to a lower rate could help reduce your monthly payments and save thousands over the life of the loan.
$2,516/mo
Est. payment
Explore your selling options
Work with a Zillow partner agent
Leverage their expertise and Zillow's premium Showcase listings to get your home seen by more buyers.
Get startedList with your own agent
Get your home in front of millions of buyers by listing it on Zillow.
Learn how to do itSell it yourself
Take full control of how buyers see your home on Zillow by listing For Sale by Owner (FSBO).
List your homeWhat's special
Fruit treesScreened lanaiRenovated kitchenGarden plantersShed for extra storageGenerously sized yardSurrounded by palm trees
Zillow last checked:
Listing updated:
Listed by:
Maritza Morales 813-477-8116,
RE/MAX REALTY UNLIMITED 813-684-0016
Bought with:
Sandy Quinones, 3564433
HOME PRIME REALTY LLC
Source: Stellar MLS,MLS#: TB8365816 Originating MLS: Suncoast Tampa
Originating MLS: Suncoast Tampa
Facts & features
Interior
Bedrooms & bathrooms
- Bedrooms: 4
- Bathrooms: 2
- Full bathrooms: 2
Primary bedroom
- Features: Dual Closets
- Level: First
- Area: 183.54 Square Feet
- Dimensions: 13.11x14
Bedroom 2
- Features: Built-in Closet
- Level: First
- Area: 110 Square Feet
- Dimensions: 11x10
Bedroom 3
- Features: Built-in Closet
- Level: First
- Area: 99 Square Feet
- Dimensions: 11x9
Bedroom 4
- Features: Built-in Closet
- Level: First
- Area: 169 Square Feet
- Dimensions: 13x13
Dining room
- Features: No Closet
- Level: First
- Area: 143 Square Feet
- Dimensions: 13x11
Kitchen
- Level: First
- Area: 108 Square Feet
- Dimensions: 12x9
Living room
- Features: No Closet
- Level: First
- Area: 238 Square Feet
- Dimensions: 17x14
Heating
- Central, Electric
Cooling
- Central Air
Appliances
- Included: Dishwasher, Disposal, Dryer, Electric Water Heater, Microwave, Range, Refrigerator, Washer
- Laundry: In Garage
Features
- Ceiling Fan(s), Open Floorplan, Solid Wood Cabinets, Split Bedroom
- Flooring: Ceramic Tile, Hardwood
- Doors: French Doors
- Windows: Window Treatments
- Has fireplace: No
Interior area
- Total structure area: 2,214
- Total interior livable area: 1,365 sqft
Property
Parking
- Total spaces: 2
- Parking features: Garage - Attached
- Attached garage spaces: 2
- Details: Garage Dimensions: 21x22
Features
- Levels: One
- Stories: 1
- Exterior features: Garden, Rain Barrel/Cistern(s), Rain Gutters, Storage
Lot
- Size: 9,657 Square Feet
- Dimensions: 87 x 111
Details
- Parcel number: U2329202EK00000100032.0
- Zoning: RSC-6
- Special conditions: None
Construction
Type & style
- Home type: SingleFamily
- Property subtype: Single Family Residence
Materials
- Block, Concrete, Stucco
- Foundation: Slab
- Roof: Shingle
Condition
- New construction: No
- Year built: 1977
Utilities & green energy
- Sewer: Public Sewer
- Water: Public
- Utilities for property: BB/HS Internet Available, Cable Available, Cable Connected, Electricity Available, Electricity Connected, Fiber Optics, Phone Available, Public, Street Lights, Water Available, Water Connected
Community & HOA
Community
- Pet fee: $0 monthly
- Subdivision: HILLSIDE UNIT 10
HOA
- Has HOA: No
Location
- Region: Brandon
Financial & listing details
- Price per square foot: $263/sqft
- Tax assessed value: $237,126
- Annual tax amount: $4,102
- Date on market: 3/26/2025
- Listing terms: Cash,Conventional,FHA,VA Loan
- Ownership: Fee Simple
- Total actual rent: 0
- Electric utility on property: Yes
- Road surface type: Paved
Price history
| Date | Event | Price |
|---|---|---|
| 4/28/2025 | Sold | $359,000$263/sqft |
Source:  Stellar MLS #TB8365816 Report a problem Stellar MLS #TB8365816 Report a problem | ||
| 3/27/2025 | Pending sale | $359,000$263/sqft |
Source: Stellar MLS #TB8365816 Report a problem | ||
| 3/26/2025 | Listed for sale | $359,000+53.4%$263/sqft |
Source: Stellar MLS #TB8365816 Report a problem | ||
| 3/26/2020 | Sold | $234,000$171/sqft |
Source: Public Record Report a problem | ||
| 1/28/2020 | Pending sale | $234,000$171/sqft |
Source: RE/MAX Realty Unlimited #T3221287 Report a problem | ||
| 1/22/2020 | Listed for sale | $234,000+46.3%$171/sqft |
Source: RE/MAX REALTY UNLIMITED #T3221287 Report a problem | ||
| 3/31/2016 | Sold | $160,000$117/sqft |
Source: Public Record Report a problem | ||
| 2/19/2016 | Pending sale | $160,000$117/sqft |
Source: CENTURY 21 Link Realty, Inc. #T2801831 Report a problem | ||
| 2/19/2016 | Listed for sale | $160,000+60%$117/sqft |
Source: CENTURY 21 Link Realty, Inc. #T2801831 Report a problem | ||
| 5/11/2009 | Sold | $100,000-2.8%$73/sqft |
Source: Public Record Report a problem | ||
| 3/20/2009 | Listed for sale | $102,900-39.5%$75/sqft |
Source: foreclosure.com Report a problem | ||
| 9/28/2005 | Sold | $170,000$125/sqft |
Source: Public Record Report a problem | ||
Public tax history
| Year | Property taxes | Tax assessment |
|---|---|---|
| 2025 | $4,224 +3% | $237,126 -1.8% |
| 2024 | $4,103 +2.8% | $241,445 +2% |
| 2023 | $3,990 -4.5% | $236,655 +19.2% |
| 2022 | $4,175 +12.1% | $198,497 +10% |
| 2021 | $3,724 +15.6% | $180,452 +16.6% |
| 2020 | $3,222 +74.6% | $154,769 +24.4% |
| 2019 | $1,846 | $124,438 +1.9% |
| 2018 | $1,846 +2.8% | $122,118 +2.1% |
| 2017 | $1,795 +1.9% | $119,606 +67.5% |
| 2016 | $1,761 +96.3% | $71,409 +0.7% |
| 2015 | $897 +2.5% | $70,913 +4.5% |
| 2014 | $875 | $67,889 +1.5% |
| 2013 | $875 -2.1% | $66,886 +1.7% |
| 2012 | $894 -9.1% | $65,768 -13.2% |
| 2011 | $983 -49.5% | $75,729 -9% |
| 2010 | $1,949 -14.3% | $83,254 -16% |
| 2009 | $2,273 -24.5% | $99,157 -26.2% |
| 2008 | $3,010 -6% | $134,400 -8.3% |
| 2007 | $3,204 +2.4% | $146,505 +11.8% |
| 2006 | $3,128 +192.8% | $131,074 +97.3% |
| 2005 | $1,068 | $66,430 +3% |
| 2004 | -- | $64,495 +1.9% |
| 2003 | -- | $63,292 +2.4% |
| 2002 | -- | $61,809 +1.6% |
| 2001 | -- | $60,836 -18.2% |
| 2000 | $1,037 | $74,344 |
Find assessor info on the county website
Neighborhood: 33510
Nearby homes
- $329,8004 bd2 ba1.2k sqft918 Hillrise Dr, Brandon, FL 33510Off Market

- $338,6003 bd2 ba1.3k sqft801 Canoe Ct, Brandon, FL 33510Off Market
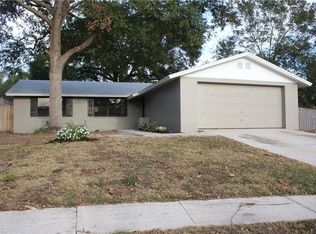
- $332,5003 bd2 ba1.7k sqft803 Canoe Ct, Brandon, FL 33510Off Market
- $374,6004 bd2 ba1.4k sqft671 Lakemont Dr, Brandon, FL 33510Off Market
- $348,0004 bd2 ba1.8k sqft915 Hillrise Dr, Brandon, FL 33510Off Market
- $337,8003 bd2 ba1.2k sqft673 Lakemont Dr, Brandon, FL 33510Off Market
- $355,0003 bd2 ba1.4k sqft669 Lakemont Dr, Brandon, FL 33510Off Market
- $340,9003 bd3 ba1.6k sqft675 Lakemont Dr, Brandon, FL 33510Off Market
Nearby schools
GreatSchools rating
- 4/10Yates Elementary SchoolGrades: PK-5Distance: 0.8 mi
- 3/10Mann Middle SchoolGrades: 6-8Distance: 0.6 mi
- 3/10Brandon High SchoolGrades: 9-12Distance: 1.9 mi
Schools provided by the listing agent
- Elementary: Yates-HB
- Middle: Mann-HB
- High: Brandon-HB
Source: Stellar MLS. This data may not be complete. We recommend contacting the local school district to confirm school assignments for this home.
Get a cash offer in 3 minutes
Find out how much your home could sell for in as little as 3 minutes with a no-obligation cash offer.
Estimated market value
$349,600
Get a cash offer in 3 minutes
Find out how much your home could sell for in as little as 3 minutes with a no-obligation cash offer.
Estimated market value
$349,600
- Florida
- Hillsborough County
- Brandon
- 33510
- 916 Hillrise Dr
Nearby cities
Nearby neighborhoods
Nearby zip codes
Other Brandon Topics
