Charming home in one of Charleston's most desirable locations! This beautifully maintained 3 bedroom, 2 bath residence offers the perfect blend of comfort, convenience, and Lowcountry charm -- just 10 minutes to Downtown Charleston, 15 minutes to Folly Beach, and 20 minutes to Charleston International Airport.Backing directly to the West Ashley Bikeway, this home provides easy access to miles of walking and biking trails connecting you to parks, recreation, a nearby community garden, and the newly redesigned waterfront Carr-Richardson Park. Whether you enjoy morning jogs, weekend bike rides, gardening, or sunset walks, outdoor living is truly right outside your back door.Inside, you'll find warm hardwood floors throughout, a light-filled layout, and modern appliances that complement the home's inviting cottage feel. The spacious backyard and beautiful rear deck create the perfect setting for entertaining, grilling, or simply relaxing under the oaks. The owners have taken full advantage of the solar panels, leaving the new buyer with next to nothing electric bills. Just a short stroll away, Avondale offers some of Charleston's favorite award-winning restaurants, local shops, and vibrant neighborhood charm. And yes! The school bus in the backyard has a story! The owners are converting it into their future home on wheels and preparing to travel the country in true adventure fashion. The bus will be removed prior to closing, and the backyard will be refreshed and ready for its next chapter.
Closed
Zestimate®
$429,000
916 Hillsboro Dr, Charleston, SC 29407
3beds
1,082sqft
Single Family Residence
Built in 2005
4,791 Square Feet Lot
$429,000 Zestimate®
$396/sqft
$2,523 Estimated rent
Home value
$429,000
$408,000 - $450,000
$2,523/mo
Zestimate® history
Owner options
List your home for rent
$2,523/mo
Rent Zestimate®
Find your next renter with Zillow Rental Manager. Plus, with online applications, you can quickly screen prospective tenants – for free.
$2,523/mo
Rent Zestimate®
Refinance and save
$2,465/mo
Est. payment
Refinancing to a lower rate could help reduce your monthly payments and save thousands over the life of the loan.
$2,465/mo
Est. payment
Explore your selling options
Work with a Zillow partner agent
Leverage their expertise and Zillow's premium Showcase listings to get your home seen by more buyers.
Get startedList with your own agent
Get your home in front of millions of buyers by listing it on Zillow.
Learn how to do itSell it yourself
Take full control of how buyers see your home on Zillow by listing For Sale by Owner (FSBO).
List your homeWhat's special
Zillow last checked:
Listing updated:
Listed by:
St. Germain Properties LLC
Bought with:
Real Broker, LLC
Source: CTMLS,MLS#: 26014065
Facts & features
Interior
Bedrooms & bathrooms
- Bedrooms: 3
- Bathrooms: 2
- Full bathrooms: 2
Rooms
- Room types: Family Room, Great Room, Family, Great
Heating
- Heat Pump
Cooling
- Central Air
Features
- Flooring: Wood
- Has fireplace: No
Interior area
- Total structure area: 1,082
- Total interior livable area: 1,082 sqft
Property
Parking
- Total spaces: 1
- Parking features: Carport, Off Street
- Carport spaces: 1
Features
- Levels: One
- Stories: 1
- Entry location: Ground Level
- Fencing: Vinyl,Wood
Lot
- Size: 4,791 Square Feet
- Features: 0 - .5 Acre, High
Details
- Additional structures: Storage
- Parcel number: 4181100183
Construction
Type & style
- Home type: SingleFamily
- Architectural style: Ranch,Traditional
- Property subtype: Single Family Residence
Materials
- Vinyl Siding
- Foundation: Crawl Space
- Roof: Asphalt
Condition
- New construction: No
- Year built: 2005
Utilities & green energy
- Sewer: Public Sewer
- Water: Public
- Utilities for property: Charleston Water Service, Dominion Energy
Community & HOA
Community
- Features: Walk/Jog Trails
- Subdivision: Jackson Heights
Location
- Region: Charleston
Financial & listing details
- Price per square foot: $396/sqft
- Tax assessed value: $385,900
- Annual tax amount: $1,273
- Date on market: 5/15/2026
- Listing terms: Any,Cash,Conventional,FHA,VA Loan
Price history
| Date | Event | Price |
|---|---|---|
| 7/16/2026 | Sold | $429,000$396/sqft |
Source:  CTMLS #26014065 Report a problem CTMLS #26014065 Report a problem | ||
| 6/9/2026 | Price change | $429,000-2.3%$396/sqft |
Source: CTMLS #26014065 Report a problem | ||
| 5/15/2026 | Listed for sale | $439,000$406/sqft |
Source: CTMLS #26014065 Report a problem | ||
| 5/11/2026 | Listing removed | $439,000$406/sqft |
Source: CTMLS #25021403 Report a problem | ||
| 3/2/2026 | Price change | $439,000-2.4%$406/sqft |
Source: CTMLS #25021403 Report a problem | ||
| 11/7/2025 | Price change | $449,900-1.6%$416/sqft |
Source: CTMLS #25021403 Report a problem | ||
| 10/20/2025 | Price change | $457,000-2.1%$422/sqft |
Source: CTMLS #25021403 Report a problem | ||
| 9/2/2025 | Price change | $467,000-1.7%$432/sqft |
Source: CTMLS #25021403 Report a problem | ||
| 8/4/2025 | Listed for sale | $475,000+152.7%$439/sqft |
Source: CTMLS #25021403 Report a problem | ||
| 3/11/2019 | Sold | $188,000-4.1%$174/sqft |
Source: CTMLS #18029524 Report a problem | ||
| 1/13/2019 | Pending sale | $196,000$181/sqft |
Source: The Boulevard Company, LLC #18029524 Report a problem | ||
| 10/30/2018 | Listed for sale | $196,000+243.3%$181/sqft |
Source: The Boulevard Company, LLC #18029524 Report a problem | ||
| 5/29/2013 | Sold | $57,100$53/sqft |
Source: CTMLS #1310843 Report a problem | ||
| 4/27/2013 | Listed for sale | $57,100-53.9%$53/sqft |
Source: The AgentOwned Realty Company #1310843 Report a problem | ||
| 5/6/2005 | Sold | $123,894+932.5%$115/sqft |
Source: Public Record Report a problem | ||
| 7/5/2002 | Sold | $12,000$11/sqft |
Source: Public Record Report a problem | ||
Public tax history
| Year | Property taxes | Tax assessment |
|---|---|---|
| 2025 | $1,273 +18.1% | $8,650 +15% |
| 2024 | $1,078 +3.4% | $7,520 |
| 2023 | $1,042 +6.4% | $7,520 |
| 2022 | $980 -4.4% | $7,520 |
| 2021 | $1,025 -3.4% | $7,520 |
| 2020 | $1,061 | $7,520 +141% |
| 2019 | $1,061 | $3,120 |
| 2017 | $1,061 +116.4% | $3,120 |
| 2016 | $490 +3.6% | $3,120 |
| 2015 | $473 -61.2% | $3,120 |
| 2014 | $1,218 | -- |
| 2011 | $1,218 +116.1% | -- |
| 2010 | $564 -4.2% | $3,890 |
| 2009 | $589 +7.1% | $3,890 |
| 2008 | $550 +0.5% | $3,890 |
| 2006 | $547 +1020.6% | $3,890 +848.8% |
| 2005 | $49 -54% | $410 -2.4% |
| 2004 | $106 +1% | $420 |
| 2003 | $105 +2.8% | $420 |
| 2002 | $102 -52.3% | $420 -4.5% |
| 2000 | $214 | $440 |
Find assessor info on the county website
Neighborhood: Maryville-Ashleyville
Nearby homes
- $126,000-- bd-- ba-- sqftChanning St, Charleston, SC 29407Off Market
- $378,3004 bd1 ba1.5k sqft951 Channing St, Charleston, SC 29407Off Market
- $535,3003 bd4 ba2.3k sqft920 Hillsboro Dr, Charleston, SC 29407Off Market
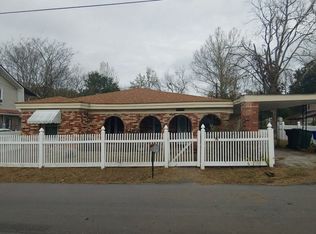
- $368,6003 bd2 ba1k sqft915 Hillsboro Dr, Charleston, SC 29407Off Market
- $358,8003 bd1 ba1.2k sqft948 Channing St, Charleston, SC 29407Off Market
- $439,7003 bd2 ba1.6k sqft950 Channing St, Charleston, SC 29407Off Market
- $480,5003 bd2 ba2k sqft922 Hillsboro Dr, Charleston, SC 29407Off Market
- $485,2003 bd2 ba1.3k sqft917 Hillsboro Dr, Charleston, SC 29407Off Market
Nearby schools
GreatSchools rating
- 8/10St. Andrews School Of Math And ScienceGrades: PK-5Distance: 1.1 mi
- 4/10C. E. Williams Middle School For Creative & ScientGrades: 6-8Distance: 5.5 mi
- 7/10West Ashley High SchoolGrades: 9-12Distance: 5.4 mi
Schools provided by the listing agent
- Elementary: St. Andrews
- Middle: C E Williams
- High: West Ashley
Source: CTMLS. This data may not be complete. We recommend contacting the local school district to confirm school assignments for this home.
Get a cash offer in 3 minutes
Find out how much your home could sell for in as little as 3 minutes with a no-obligation cash offer.
Estimated market value
$429,000
Get a cash offer in 3 minutes
Find out how much your home could sell for in as little as 3 minutes with a no-obligation cash offer.
Estimated market value
$429,000
Nearby cities
Nearby neighborhoods
Nearby zip codes
Other Charleston Topics
