Skip main navigation
Sold for $550,000
  • $550,000

    916 Hosta Valley Ct, Wake Forest, NC 27587

    4beds
    2,958sqft
    Single Family Residence, Residential
    Built in 2004
    0.25 Acres Lot
    $572,700 Zestimate®
    $186/sqft
    $2,868 Estimated rent

    Home value

    $572,700

    $544,000 - $601,000

    $2,868/mo

    Zestimate® history
    Loading
    Loading...

    Owner options

    List your home for rent

    $2,868/mo

    Rent Zestimate®

    Find your next renter with Zillow Rental Manager. Plus, with online applications, you can quickly screen prospective tenants – for free.

    Learn more

    $2,868/mo

    Rent Zestimate®

    Refinance and save

    $3,550/mo

    Est. payment

    Refinancing to a lower rate could help reduce your monthly payments and save thousands over the life of the loan.

    See today's rates

    $3,550/mo

    Est. payment

    Explore your selling options

    Work with a Zillow partner agent

    Leverage their expertise and Zillow's premium Showcase listings to get your home seen by more buyers.

    Get started

    List with your own agent

    Get your home in front of millions of buyers by listing it on Zillow.

    Learn how to do it

    Sell it yourself

    Take full control of how buyers see your home on Zillow by listing For Sale by Owner (FSBO).

    List your home

    What's special

    Gas fireplaceFlat drivewayFully-paid solar panelsMassive bonus roomHuge sectional sofaWalk-in pantryGreen living
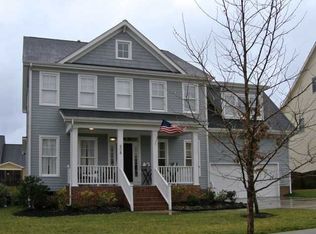
    With hardwood flooring throughout, oversized rooms, cul-de-sac lot, and the incredible location of Heritage Wake Forest, this one is THE ONE! Neighborhood boasts two access points to the Wake Forest Greenway giving quick access to the Heritage Club, schools, and restaurants. The charm begins with the cul-de-sac, flat driveway, and rocking-chair front porch. Inside, site-finished hardwood floors beckon you to the office and dining room. The open-concept kitchen/family room with gas fireplace, walk-in pantry, and updated KitchenAid appliances give incredible cabinet storage, room for a large kitchen table and space for a huge sectional sofa. Just outside sits an incredible sunroom/screened porch. Upstairs the hardwood floors continue and lead to HUGE bedrooms including a MASSIVE bonus room that could also act as a fourth bedroom. The primary suite offers 4 CLOSETS giving an option for the dressing room of your dreams! Green living is a priority here with fully-paid solar panels, rain barrels, tankless hot water, and wiring for an electric car charger. This one is special, so don't miss it!

    Zillow last checked:

    Listing updated:

    Listed by:

    Ashley Quinn 919-622-9950,

    Premier Agents Network

    Bought with:

    Sharon Evans, 172983

    EXP Realty LLC

    Source: Doorify MLS,MLS#: 2531536MLS Logo

    Facts & features

    Interior

    Bedrooms & bathrooms
    • Bedrooms: 4
    • Bathrooms: 3
    • Full bathrooms: 2
    • 1/2 bathrooms: 1
    Heating
    • Electric, Forced Air, Heat Pump, Natural Gas
    Cooling
    • Attic Fan, Central Air
    Appliances
    • Included: Convection Oven, Dishwasher, Electric Cooktop, ENERGY STAR Qualified Appliances, Microwave, Self Cleaning Oven, Tankless Water Heater, Warming Drawer
    • Laundry: Laundry Closet, Upper Level
    Features
    • Bathtub Only, Ceiling Fan(s), Entrance Foyer, High Ceilings, High Speed Internet, Pantry, Shower Only, Smooth Ceilings, Soaking Tub, Tile Counters, Walk-In Closet(s), Walk-In Shower
    • Flooring: Hardwood, Tile
    • Windows: Insulated Windows
    • Basement: Crawl Space
    • Number of fireplaces: 1
    • Fireplace features: Gas, Gas Log, Living Room
    Interior area
    • Total structure area: 2,958
    • Total interior livable area: 2,958 sqft
    • Finished area above ground: 2,958
    • Finished area below ground: 0

    Property

    Parking
    • Total spaces: 2
    • Parking features: Attached, Concrete, Driveway, Garage, Garage Door Opener, Garage Faces Front
    • Attached garage spaces: 2
    Features
    • Levels: Two
    • Stories: 2
    • Patio & porch: Covered, Porch, Screened
    • Exterior features: Rain Barrel/Cistern(s), Rain Gutters
    • Pool features: Swimming Pool Com/Fee
    • Has view: Yes
    Lot
    • Size: 0.25 Acres
    • Features: Cul-De-Sac, Landscaped
    Details
    • Parcel number: 1840633604

    Construction

    Type & style
    • Home type: SingleFamily
    • Architectural style: Craftsman
    • Property subtype: Single Family Residence, Residential
    Materials
    • Fiber Cement
    Condition
    • New construction: No
    • Year built: 2004

    Utilities & green energy

    • Sewer: Public Sewer
    • Water: Public
    Green energy
    • Energy efficient items: Thermostat
    • Energy generation: Solar
    • Water conservation: Water-Smart Landscaping

    Community & neighborhood

    Community
    • Community features: Playground
    Location
    • Region: Wake Forest
    • Subdivision: Heritage

    HOA & financial

    HOA
    • Has HOA: Yes
    • HOA fee: $285 annually
    • Amenities included: Trail(s)

    Price history

    DateEventPrice
    11/20/2023Sold$550,000$186/sqft
    Source: Doorify MLS #2531536 Report a problem
    10/16/2023Contingent$550,000$186/sqft
    Source: Doorify MLS #2531536 Report a problem
    9/29/2023Listed for sale$550,000+89.7%$186/sqft
    Source: Doorify MLS #2531536 Report a problem
    5/5/2005Sold$290,000$98/sqft
    Source: Public Record Report a problem

    Public tax history

    YearProperty taxesTax assessment
    2025$4,598 +0.4%$488,498
    2024$4,580 +8.7%$488,498 +35.3%
    2023$4,215 +4.2%$361,035
    2022$4,044 +1.8%$361,035
    2021$3,973 $361,035
    2020$3,973 +4.3%$361,035 +18.2%
    2019$3,809 $305,382
    2018$3,809 +9.3%$305,382
    2017$3,486 +1.3%$305,382
    2016$3,442 -11%$305,382 -9.9%
    2015$3,866 +3.3%$339,001
    2014$3,742 $339,001
    2013-- $339,001
    2012-- $339,001
    2011-- $339,001
    2010-- $339,001
    2009-- $339,001
    2008-- --
    2007-- --
    2006-- --
    2005-- --

    Find assessor info on the county website

    Neighborhood: 27587

    Nearby schools

    GreatSchools rating
    Schools provided by the listing agent
    • Elementary: Wake - Heritage
    • Middle: Wake - Heritage
    • High: Wake - Heritage

    Source: Doorify MLS. This data may not be complete. We recommend contacting the local school district to confirm school assignments for this home.

    Get a cash offer in 3 minutes
    Find out how much your home could sell for in as little as 3 minutes with a no-obligation cash offer.
    Estimated market value
    $572,700
    Get a cash offer in 3 minutes
    Find out how much your home could sell for in as little as 3 minutes with a no-obligation cash offer.
    Estimated market value
    $572,700