Skip main navigation
Off market
  • $658,600

    916 Ironwood Dr, Desoto, TX 75115

    4beds
    3,932sqft
    Single Family Residence
    Built in 1998
    0.34 Acres Lot
    $658,600 Zestimate®
    $167/sqft
    $3,578 Estimated rent

    Home value

    $658,600

    $619,000 - $698,000

    $3,578/mo

    Zestimate® history
    Loading
    Loading...

    Owner options

    List your home for rent

    $3,578/mo

    Rent Zestimate®

    Find your next renter with Zillow Rental Manager. Plus, with online applications, you can quickly screen prospective tenants – for free.

    Learn more

    $3,578/mo

    Rent Zestimate®

    Refinance and save

    $5,230/mo

    Est. payment

    Refinancing to a lower rate could help reduce your monthly payments and save thousands over the life of the loan.

    See today's rates

    $5,230/mo

    Est. payment

    Explore your selling options

    Work with a Zillow partner agent

    Leverage their expertise and Zillow's premium Showcase listings to get your home seen by more buyers.

    Get started

    List with your own agent

    Get your home in front of millions of buyers by listing it on Zillow.

    Learn how to do it

    Sell it yourself

    Take full control of how buyers see your home on Zillow by listing For Sale by Owner (FSBO).

    List your home

    What's special

    Lower patiosNatural lightingDouble amenitiesCustom crown moldingMarble floorsCustom wooden doorsMaster suite

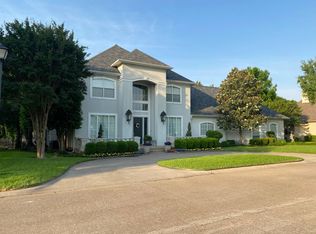
    *PREVIOUS BUYER TRANSACTION FELL THROUGH!* Come experience luxurious living at its finest in this beautiful custom home in the highly sought after gated community of Thorntree Estates. Almost 4,000 sq ft, this home is nestled on the 1st hole of the plush greens of the golf course. Upon entry, experience the spectacular 22 foot ceilings and the natural lighting from the floor to ceiling windows in the great room. Ideal for hosting fine dinner parties, this home comes with surround sound, two wet bars, balcony and lower patios, custom wooden doors, and custom crown molding. Relax in the master suite that is lavished with marble floors, double amenities, two large walk-in closets, and a two sided fireplace. So many amazing features to name. You must see this picturesque home for yourself.

    This property is not currently displayed as for sale or rent on Zillow. This may be different from what's on other websites or public sources.

    Zillow last checked:

    Listing updated:

    Listed by:

    Carol Holmes 0651254,

    eXp Realty LLC 888-519-7431

    Bought with:

    Tamika Robertson

    JPAR - Central Metro

    Source: NTREIS,MLS#: 20331770

    Facts & features

    Interior

    Bedrooms & bathrooms
    • Bedrooms: 4
    • Bathrooms: 4
    • Full bathrooms: 3
    • 1/2 bathrooms: 1
    Primary bedroom
    • Features: Dual Sinks, Double Vanity, Fireplace, Bath in Primary Bedroom, Multiple Shower Heads, Sitting Area in Primary, Separate Shower, Walk-In Closet(s)
    • Level: First
    • Dimensions: 14 x 26
    Bedroom
    • Features: Walk-In Closet(s)
    • Level: First
    • Dimensions: 11 x 14
    Bedroom
    • Features: Walk-In Closet(s)
    • Level: First
    • Dimensions: 13 x 11
    Bedroom
    • Level: Second
    • Dimensions: 11 x 13
    Bathroom
    • Features: Jack and Jill Bath
    • Level: First
    • Dimensions: 9 x 5
    Bathroom
    • Level: Second
    • Dimensions: 9 x 5
    Breakfast room nook
    • Level: First
    • Dimensions: 13 x 11
    Dining room
    • Features: Butler's Pantry
    • Level: First
    • Dimensions: 11 x 14
    Game room
    • Level: Second
    • Dimensions: 14 x 25
    Half bath
    • Level: First
    • Dimensions: 5 x 5
    Kitchen
    • Features: Breakfast Bar, Eat-in Kitchen, Pot Filler, Stone Counters, Walk-In Pantry
    • Level: First
    • Dimensions: 13 x 11
    Laundry
    • Features: Built-in Features
    • Level: First
    • Dimensions: 8 x 8
    Living room
    • Features: Built-in Features, Fireplace
    • Level: First
    • Dimensions: 19 x 25
    Loft
    • Features: Built-in Features
    • Level: Second
    • Dimensions: 13 x 14
    Media room
    • Features: Built-in Features
    • Level: First
    • Dimensions: 17 x 12
    Heating
    • Natural Gas
    Cooling
    • Central Air, Ceiling Fan(s), Evaporative Cooling, Electric
    Appliances
    • Included: Some Gas Appliances, Dishwasher, Electric Cooktop, Disposal, Ice Maker, Microwave, Plumbed For Gas, Refrigerator, Vented Exhaust Fan, Wine Cooler
    • Laundry: Laundry in Utility Room
    Features
    • Wet Bar, Cathedral Ceiling(s), Central Vacuum, Decorative/Designer Lighting Fixtures, Double Vanity, Eat-in Kitchen, Granite Counters, High Speed Internet, Open Floorplan, Pantry, Smart Home, Walk-In Closet(s), Wired for Sound
    • Flooring: Carpet, Marble, Tile
    • Windows: Window Coverings
    • Has basement: No
    • Number of fireplaces: 2
    • Fireplace features: Bedroom, Bath, Double Sided, Living Room
    Interior area
    • Total interior livable area: 3,932 sqft

    Property

    Parking
    • Total spaces: 3
    • Parking features: Additional Parking, Circular Driveway
    • Attached garage spaces: 3
    • Has uncovered spaces: Yes
    Features
    • Levels: One and One Half
    • Stories: 1.5
    • Patio & porch: Covered, Balcony
    • Exterior features: Balcony
    • Pool features: None
    • Fencing: Wrought Iron
    Lot
    • Size: 0.34 Acres
    Details
    • Parcel number: 20103770010160000

    Construction

    Type & style
    • Home type: SingleFamily
    • Architectural style: Contemporary/Modern,Detached
    • Property subtype: Single Family Residence
    • Attached to another structure: Yes
    Materials
    • Stucco
    • Foundation: Slab
    • Roof: Shingle
    Condition
    • Year built: 1998

    Utilities & green energy

    • Sewer: Public Sewer
    • Water: Public
    • Utilities for property: Sewer Available, Water Available

    Community & HOA

    Community
    • Features: Clubhouse, Golf, Gated
    • Security: Security System Owned, Gated Community, Smoke Detector(s)
    • Subdivision: Thorntree Ph 03
    HOA
    • Has HOA: Yes
    • Services included: Association Management
    • HOA fee: $800 annually
    • HOA name: Principal Management Group
    • HOA phone: 214-368-4030
    Location
    • Region: Desoto

    Financial & listing details

    • Price per square foot: $167/sqft
    • Tax assessed value: $554,560
    • Annual tax amount: $13,725
    • Date on market: 6/3/2023
    • Cumulative days on market: 44 days
    • Listing terms: Cash,Conventional,FHA,VA Loan
    • Exclusions: Grill, beverage stand, green rocker on lower level, wicker patio trunk. Some furniture available for sale. Seller will decide on a case by case basis.

    Price history

    DateEventPrice
    8/10/2023Sold--
    Source: NTREIS #20331770 Report a problem
    7/15/2023Pending sale$699,000$178/sqft
    Source: NTREIS #20331770 Report a problem
    7/13/2023Contingent$699,000$178/sqft
    Source: NTREIS #20331770 Report a problem
    6/6/2023Listed for sale$699,000$178/sqft
    Source: NTREIS #20331770 Report a problem
    6/3/2023Pending sale$699,000$178/sqft
    Source: NTREIS #20331770 Report a problem
    5/27/2023Contingent$699,000$178/sqft
    Source: NTREIS #20331770 Report a problem
    5/19/2023Listed for sale$699,000$178/sqft
    Source: NTREIS #20331770 Report a problem

    Public tax history

    YearProperty taxesTax assessment
    2025$9,737 -19.5%$554,560 -14.9%
    2024$12,100 +116.2%$651,930 +16.2%
    2023$5,596 -23.5%$561,070
    2022$7,317 +3.6%$561,070 +37.7%
    2021$7,062 -0.4%$407,370
    2020$7,091 +1.8%$407,370 +3.4%
    2019$6,965 -1.5%$394,140
    2018$7,069 -1%$394,140
    2017$7,137 +1.9%$394,140
    2016$7,005 +2.7%$394,140 +14.6%
    2015$6,822 $344,050
    2014$6,822 $344,050
    2013-- --
    2012-- --
    2011-- --
    2010-- --
    2009-- --
    2008-- --
    2007-- --
    2005-- --
    2004-- --
    2003-- --
    2002-- --
    2001-- --
    Find assessor info on the county website

    Neighborhood: Thorntree Estates

    Nearby schools

    GreatSchools rating
    Schools provided by the listing agent
    • Elementary: Weiss
    • Middle: Atwell
    • High: Carter
    • District: Dallas ISD

    Source: NTREIS. This data may not be complete. We recommend contacting the local school district to confirm school assignments for this home.

    Get a cash offer in 3 minutes
    Find out how much your home could sell for in as little as 3 minutes with a no-obligation cash offer.
    Estimated market value
    $658,600
    Get a cash offer in 3 minutes
    Find out how much your home could sell for in as little as 3 minutes with a no-obligation cash offer.
    Estimated market value
    $658,600