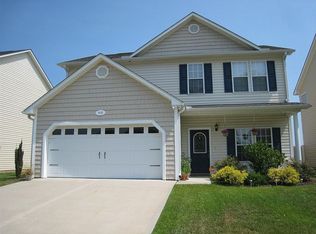
Experience the inviting appeal of “The Jefferson” floorplan by Jerri Builders Construction. This exceptional 2-story home offers approximately 2256 sq. ft., 3 bedrooms,2.5 bathrooms, and an open loft/bonus room. The versatile floor plan includes a spacious family room with a cozy fireplace. And both cooking and dining alike will be a pleasure within the efficient eat-in kitchen featuring warmly toned light oak cabinetry. Details in the construction are throughout, such as arched entryways. Located on the 2nd floor, the master suite includes a dramatic vaulted ceiling and attractive private bath with double vanity, shower and tub. This delightful home is perfect for both entertaining or simply relaxing with family and friends. The newly developed Emerald Park Subdivision is a planned community featuring sidewalks, a community pool, cabana and playground. Emerald Park Features: Community Pool and Pool House Paved Waking Trails Surrounding 2 Retention Ponds - 5/8th of a mile Kids Playground Sidewalks throughout Emerald Park Distinctive Street Lights and Mailboxes Professionally Mowed Sodded Front Yards (Included with HOA) Vinyl Fenced Privacy Fenced Back Yards (Included with Every Home!) Irrigated, Intensely Landscaped Entrances Gate Houses at each Entrance for an Appearance of Security Conveniently Located off Both Davenport Farm Rd and Thomas Langston Rd Affordable HOA Fees -- $55 Per Month School Districts as of August 2008 Ridgewood, A.G. Cox, South Central Come Tour Emerald Park Open Houses All Weekend! Saturday-Sunday 2pm-4pm For More Information Click Here and Go To www.EmeraldParkInfo.com To see this home or any other home today in the Greenville, NC area call any of The Tingen Team's Buyers' Specialists. Jody Tingen @ 252-902-9990
This property is not currently displayed as for sale or rent on Zillow. This may be different from what's on other websites or public sources.