Skip main navigation
Closed
  • $215,000

    916 Jonathan Ave, Akron, OH 44306

    4beds
    2,547sqft
    Single Family Residence
    Built in 1955
    0.96 Acres Lot
    $244,300 Zestimate®
    $84/sqft
    $1,772 Estimated rent

    Home value

    $244,300

    $225,000 - $266,000

    $1,772/mo

    Zestimate® history
    Loading
    Loading...

    Owner options

    List your home for rent

    $1,772/mo

    Rent Zestimate®

    Find your next renter with Zillow Rental Manager. Plus, with online applications, you can quickly screen prospective tenants – for free.

    Learn more

    $1,772/mo

    Rent Zestimate®

    Refinance and save

    $1,485/mo

    Est. payment

    Refinancing to a lower rate could help reduce your monthly payments and save thousands over the life of the loan.

    See today's rates

    $1,485/mo

    Est. payment

    Explore your selling options

    Work with a Zillow partner agent

    Leverage their expertise and Zillow's premium Showcase listings to get your home seen by more buyers.

    Get started

    List with your own agent

    Get your home in front of millions of buyers by listing it on Zillow.

    Learn how to do it

    Sell it yourself

    Take full control of how buyers see your home on Zillow by listing For Sale by Owner (FSBO).

    List your home

    What's special

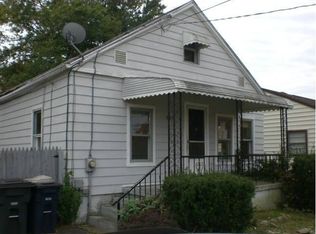
    Wait until you see this well maintained home with so many updates and fantastic living space! This ranch style home offers over 2,000 Sq. Ft plus approx 1,018 of space in the lower level which includes a rec room, possible bedroom, full bathroom and 3 large storage areas. The main floor offers a front living room (which could be used as a bedroom- it has a closet and door, overly spacious kitchen and dining area, an enormous 30x16.9 family room with built-ins, gas fireplace (current owners have not used since moving in), vaulted ceilings and a sliding glass door which leads you to the great outdoor entertaining area. The deck extends from the family room over to the master bedroom and attaches to the above ground pool. Enjoy the large back yard with plenty of play space for kids or pets. There is a 1 car attached garage and 2 car detached in back. There is about .95 of an acres to enjoy on this dead end street. There is a newer water heater, sump pump and the back half of the roof was replaced. The main floor living area has newer flooring, updated bathrooms and a fresh neutral decor. This home is very close to shopping, eateries and just minutes from the freeway.

    Zillow last checked:

    Listing updated:

    Listing Provided by:

    Steve Spinelli stevespinellirealtor@gmail.com330-472-3614,

    EXP Realty, LLC.

    Bought with:

    Mark R Armstrong, 2010000389

    Welcome Home Simms Realty

    Source: MLS Now,MLS#: 5069469MLS LogoOriginating MLS: Akron Cleveland Association of REALTORS

    Facts & features

    Interior

    Bedrooms & bathrooms
    • Bedrooms: 4
    • Bathrooms: 3
    • Full bathrooms: 3
    • Main level bathrooms: 2
    • Main level bedrooms: 4
    Primary bedroom
    • Description: Flooring: Luxury Vinyl Tile
    • Features: Window Treatments
    • Level: First
    • Dimensions: 27 x 13
    Bedroom
    • Description: Flooring: Luxury Vinyl Tile
    • Features: Window Treatments
    • Level: First
    • Dimensions: 11 x 10
    Bedroom
    • Description: Flooring: Luxury Vinyl Tile
    • Features: Window Treatments
    • Level: First
    • Dimensions: 13.5 x 11
    Bonus room
    • Level: Lower
    • Dimensions: 16 x 16
    Bonus room
    • Level: Basement
    • Dimensions: 22 x 16.6
    Eat in kitchen
    • Description: Flooring: Luxury Vinyl Tile
    • Level: First
    • Dimensions: 22 x 10
    Family room
    • Description: Flooring: Luxury Vinyl Tile
    • Features: Bookcases, Built-in Features, Cathedral Ceiling(s), High Ceilings, Vaulted Ceiling(s), Window Treatments
    • Level: First
    • Dimensions: 30 x 16.9
    Laundry
    • Description: Flooring: Luxury Vinyl Tile
    • Level: First
    • Dimensions: 7.8 x 7.5
    Living room
    • Description: Flooring: Luxury Vinyl Tile
    • Level: First
    • Dimensions: 14 x 10
    Recreation
    • Level: Lower
    • Dimensions: 13.8 x 12.4
    Recreation
    • Level: Lower
    • Dimensions: 17 x 12.9
    Heating
    • Forced Air
    Cooling
    • Central Air
    Appliances
    • Included: Microwave
    • Laundry: Main Level
    Features
    • Bookcases, Built-in Features, Ceiling Fan(s), High Ceilings, Vaulted Ceiling(s)
    • Basement: Full,Partially Finished,Storage Space,Sump Pump
    • Number of fireplaces: 1
    • Fireplace features: Family Room, Gas
    Interior area
    • Total structure area: 2,547
    • Total interior livable area: 2,547 sqft
    • Finished area above ground: 2,072
    • Finished area below ground: 475

    Property

    Parking
    • Total spaces: 3
    • Parking features: Attached, Driveway, Garage
    • Attached garage spaces: 3
    Features
    • Levels: Two,One
    • Stories: 1
    • Patio & porch: Deck, Patio
    • Exterior features: Fire Pit
    • Has private pool: Yes
    • Pool features: Above Ground
    • Fencing: Back Yard,Chain Link,Privacy
    Lot
    • Size: 0.96 Acres
    • Features: Back Yard, Dead End
    Details
    • Parcel number: 6724789

    Construction

    Type & style
    • Home type: SingleFamily
    • Architectural style: Ranch
    • Property subtype: Single Family Residence
    Materials
    • Aluminum Siding, Vinyl Siding
    • Foundation: Block
    • Roof: Asphalt,Fiberglass,See Remarks
    Condition
    • Updated/Remodeled
    • Year built: 1955

    Utilities & green energy

    • Sewer: Public Sewer
    • Water: Public

    Community & neighborhood

    Security
    • Security features: Smoke Detector(s)
    Location
    • Region: Akron
    • Subdivision: Arlington Waterloo Acres

    Other

    Other facts
    • Listing terms: Conventional

    Price history

    DateEventPrice
    11/4/2024Sold$215,000$84/sqft
    Source: MLS Now #5069469 Report a problem
    10/26/2024Pending sale$215,000$84/sqft
    Source: MLS Now #5069469 Report a problem
    9/30/2024Contingent$215,000$84/sqft
    Source: MLS Now #5069469 Report a problem
    9/20/2024Price change$215,000-6.1%$84/sqft
    Source: MLS Now #5069469 Report a problem
    9/12/2024Listed for sale$229,000+140%$90/sqft
    Source: MLS Now #5069469 Report a problem
    9/2/2021Sold$95,400+6%$37/sqft
    Source: Public Record Report a problem
    6/15/2020Sold$90,000-18.1%$35/sqft
    Source: MLS Now #4129669 Report a problem
    2/15/2020Pending sale$109,900$43/sqft
    Source: Keller Williams Chervenic Rlty #4129669 Report a problem
    12/3/2019Price change$109,900-7.6%$43/sqft
    Source: Keller Williams Chervenic Rlty #4129669 Report a problem
    10/15/2019Price change$119,000-7.8%$47/sqft
    Source: Keller Williams Chervenic Rlty #4129669 Report a problem
    9/19/2019Price change$129,000-7.8%$51/sqft
    Source: Keller Williams Chervenic Rlty #4129669 Report a problem
    9/3/2019Listed for sale$139,900$55/sqft
    Source: Keller Williams Chervenic Rlty #4129669 Report a problem
    11/29/2014Listing removed$850
    Source: Owner Report a problem
    10/29/2014Price change$850-15%
    Source: Owner Report a problem
    9/29/2014Listed for rent$1,000
    Source: Owner Report a problem

    Public tax history

    YearProperty taxesTax assessment
    2025$3,795 -0.2%$55,780
    2024$3,803 +15.4%$55,780
    2023$3,297 +23.8%$55,780 +62.2%
    2022$2,664 +6.6%$34,388 +3%
    2021$2,500 $33,390 -6.9%
    2020-- $35,847 +14.3%
    2019$2,428 +1.3%$31,375 0%
    2018$2,397 -1.5%$31,380
    2017$2,434 $31,380
    2016$2,434 $31,380
    2015$2,434 +0.8%$31,380
    2014$2,415 -15.8%$31,380 -18.5%
    2013$2,869 +0.8%$38,490
    2012$2,846 +16.9%$38,490 +0%
    2011$2,435 -4.2%$38,487 -8.7%
    2010$2,540 $42,144
    2009-- $42,144
    2008$2,632 +0.5%$42,144 +0.5%
    2007$2,620 +0.8%$41,948
    2006$2,599 +17.7%$41,948
    2005$2,208 $41,948 +4%
    2004-- $40,338
    2003$2,147 +5.4%$40,338
    2002$2,037 +18.2%$40,338 +31.6%
    2001$1,724 +16.6%$30,660
    2000$1,478 $30,660

    Find assessor info on the county website

    Neighborhood: Firestone Park

    Nearby schools

    GreatSchools rating
    Schools provided by the listing agent
    • District: Akron CSD - 7701

    Source: MLS Now. This data may not be complete. We recommend contacting the local school district to confirm school assignments for this home.

    Get a cash offer in 3 minutes
    Find out how much your home could sell for in as little as 3 minutes with a no-obligation cash offer.
    Estimated market value
    $244,300
    Get a cash offer in 3 minutes
    Find out how much your home could sell for in as little as 3 minutes with a no-obligation cash offer.
    Estimated market value
    $244,300