PRICE REDUCED... MOTIVATED SELL!! Well-maintained brick 3-bedroom, 2-bathroom home with 2-car garage built in 2002 in Burleson, Texas! This 2,354 square foot home is located on a corner lot and features an open concept layout with tile floors and luxury vinyl plank flooring throughout. Large windows provide plenty of natural light. The kitchen has a pass-through open to the living room, creating an ideal space for entertaining and family gatherings. The living room showcases a double-sided wood burning fireplace, adding warmth and ambiance to the home. An extra sitting room with large windows offers additional living space. The large primary bedroom includes a sitting area for relaxation. The ensuite primary bath features dual sinks, a separate shower, a garden tub, and his and hers walk-in closets for ample storage. The additional bedrooms include ceiling fans and share a full bathroom with a shower tub combo. A separate laundry room provides convenient functionality. Central air and heat keep the home comfortable year-round, and the roof was replaced approximately 5 years ago. The large fenced backyard includes a separate fenced area perfect for dogs, offering both space and security for pets!
Under contract
Price cut: $5.9K (4/28)
$329,000
916 Joshua Dr, Burleson, TX 76028
3beds
2,354sqft
Single Family Residence
Built in 2002
9,104 Square Feet Lot
$323,500 Zestimate®
$140/sqft
$-- HOA
What's special
Tile floorsCorner lotLarge fenced backyardOpen concept layoutSeparate showerGarden tub
- 244 days |
- 9 |
- 0 |
Zillow last checked:
Listing updated:
Listed by:
Jamie Siddons 0443689 254-582-0077,
Julie Siddons REALTORS, LLC 254-582-0077
Source: NTREIS,MLS#: 21112222
Facts & features
Interior
Bedrooms & bathrooms
- Bedrooms: 3
- Bathrooms: 2
- Full bathrooms: 2
Primary bedroom
- Features: Ceiling Fan(s), En Suite Bathroom, Garden Tub/Roman Tub, Sitting Area in Primary, Separate Shower, Walk-In Closet(s)
- Level: First
- Dimensions: 0 x 0
Bedroom
- Features: Ceiling Fan(s)
- Level: First
- Dimensions: 0 x 0
Bedroom
- Features: Ceiling Fan(s)
- Level: First
- Dimensions: 0 x 0
Primary bathroom
- Features: Built-in Features, Dual Sinks, En Suite Bathroom, Garden Tub/Roman Tub, Separate Shower
- Level: First
- Dimensions: 0 x 0
Bonus room
- Features: Fireplace
- Level: First
- Dimensions: 1 x 1
Dining room
- Level: First
- Dimensions: 0 x 0
Other
- Features: Built-in Features
- Level: First
- Dimensions: 0 x 0
Kitchen
- Features: Built-in Features, Solid Surface Counters
- Level: First
- Dimensions: 0 x 0
Living room
- Features: Ceiling Fan(s), Fireplace
- Level: First
- Dimensions: 1 x 1
Utility room
- Features: Utility Room
- Level: First
- Dimensions: 0 x 0
Heating
- Central, Electric
Cooling
- Central Air, Ceiling Fan(s), Electric
Appliances
- Included: Dishwasher, Electric Range, Microwave
Features
- Eat-in Kitchen, High Speed Internet, Open Floorplan, Vaulted Ceiling(s), Walk-In Closet(s)
- Flooring: Ceramic Tile, Luxury Vinyl Plank
- Windows: Bay Window(s)
- Has basement: No
- Number of fireplaces: 1
- Fireplace features: Double Sided, Living Room, Wood Burning
Interior area
- Total interior livable area: 2,354 sqft
Video & virtual tour
Property
Parking
- Total spaces: 2
- Parking features: Door-Multi, Driveway, Garage Faces Front, Garage, Garage Door Opener
- Attached garage spaces: 2
Features
- Levels: One
- Stories: 1
- Patio & porch: Covered
- Pool features: None
- Fencing: Fenced,Privacy
Lot
- Size: 9,104 Square Feet
- Features: Corner Lot
- Residential vegetation: Grassed
Details
- Parcel number: 126269001150
Construction
Type & style
- Home type: SingleFamily
- Architectural style: Traditional,Detached
- Property subtype: Single Family Residence
Materials
- Brick
- Roof: Composition
Condition
- Year built: 2002
Utilities & green energy
- Sewer: Public Sewer
- Water: Public
- Utilities for property: Sewer Available, Water Available
Community & HOA
Community
- Subdivision: Meadow Crest Estate Sec 01
HOA
- Has HOA: No
Location
- Region: Burleson
Financial & listing details
- Price per square foot: $140/sqft
- Tax assessed value: $383,017
- Annual tax amount: $8,799
- Date on market: 11/20/2025
- Cumulative days on market: 252 days
- Listing terms: Cash,Conventional,FHA,USDA Loan,VA Loan
Estimated market value
$323,500
$307,000 - $340,000
$2,366/mo
Price history
| Date | Event | Price |
|---|---|---|
| 6/2/2026 | Contingent | $329,000$140/sqft |
Source: NTREIS #21112222 Report a problem | ||
| 5/19/2026 | Pending sale | $329,000$140/sqft |
Source: NTREIS #21112222 Report a problem | ||
| 4/30/2026 | Contingent | $329,000$140/sqft |
Source: NTREIS #21112222 Report a problem | ||
| 4/28/2026 | Price change | $329,000-1.8%$140/sqft |
Source: NTREIS #21112222 Report a problem | ||
| 2/20/2026 | Price change | $334,900-1.5%$142/sqft |
Source: NTREIS #21112222 Report a problem | ||
| 11/20/2025 | Listed for sale | $340,000+129.7%$144/sqft |
Source: NTREIS #21112222 Report a problem | ||
| 7/8/2008 | Sold | -- |
Source: Public Record Report a problem | ||
| 4/5/2008 | Listed for sale | $148,000$63/sqft |
Source: Century 21 #10952622 Report a problem | ||
Public tax history
| Year | Property taxes | Tax assessment |
|---|---|---|
| 2025 | $9,063 +3% | $383,017 |
| 2024 | $8,799 +2.6% | $383,017 +1.6% |
| 2023 | $8,577 +10.7% | $377,017 +22.4% |
| 2022 | $7,746 +22.2% | $307,991 +26.3% |
| 2021 | $6,340 -1.7% | $243,810 +2.5% |
| 2020 | $6,451 | $237,756 |
| 2019 | $6,451 +0.7% | $237,756 +6.8% |
| 2018 | $6,406 +12.3% | $222,646 +12.3% |
| 2017 | $5,702 +19.4% | $198,196 +13.5% |
| 2016 | $4,777 +11.2% | $174,665 +10.8% |
| 2015 | $4,295 | $157,601 |
| 2014 | $4,295 | $157,601 |
| 2012 | -- | -- |
| 2011 | -- | -- |
| 2010 | -- | -- |
| 2009 | -- | -- |
| 2008 | -- | -- |
| 2007 | -- | -- |
| 2006 | -- | -- |
| 2005 | -- | -- |
| 2004 | -- | -- |
| 2003 | -- | -- |
Find assessor info on the county website
Monthly payment
Est. payment
Payment breakdown
Explore the cost of this home by adjusting the details. Changes won't be saved.Climate risks
Neighborhood: Meadow Crest
Nearby schools
GreatSchools rating
- 7/10Frazier Elementary SchoolGrades: PK-5Distance: 0.5 mi
- 5/10Hughes Middle SchoolGrades: 6-8Distance: 1.1 mi
- 6/10Burleson High SchoolGrades: 9-12Distance: 1.1 mi
Schools provided by the listing agent
- Elementary: Frazier
- Middle: Hughes
- High: Burleson
- District: Burleson ISD
Source: NTREIS. This data may not be complete. We recommend contacting the local school district to confirm school assignments for this home.
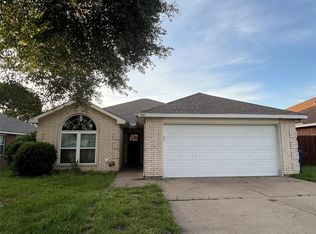
- $--3 bd2 ba1.4k sqft920 Joshua Dr, Burleson, TX 76028Sold
- $255,3003 bd2 ba1.4k sqft912 Joshua Dr, Burleson, TX 76028Off Market

- $318,8003 bd2 ba2.3k sqft924 Joshua Dr, Burleson, TX 76028Off Market
- $2,3004 bd2 ba1.9k sqft911 Joshua Dr, Burleson, TX 76028For Rent

- $274,1003 bd2 ba1.3k sqft928 Joshua Dr, Burleson, TX 76028Off Market
- $295,6003 bd2 ba1.7k sqft908 Joshua Dr, Burleson, TX 76028Off Market
- $310,6003 bd2 ba1.9k sqft925 Joshua Dr, Burleson, TX 76028Off Market
- $286,6004 bd2 ba1.7k sqft932 Joshua Dr, Burleson, TX 76028Off Market
A local agent can set up tours, give advice and negotiate with sellers.
A local lender can help you make sure your offer is ready when you are.
Similar homes
- $339,0003 bd2 ba1.7k sqft301 Mary Kay Ct, Burleson, TX 76028For Sale
 MLS ID #21222636, Gary Addison. NTREIS
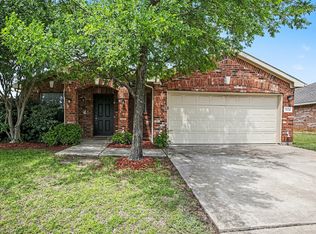
 - $319,9003 bd3 ba2k sqft2624 Buffalo Run, Burleson, TX 76028For Sale
 MLS ID #21237280, Robert Salmons. NTREIS
 - $295,0003 bd2 ba1.7k sqft804 Tyler Ct, Burleson, TX 76028For Sale
 MLS ID #21309839, Amy Miller. NTREIS
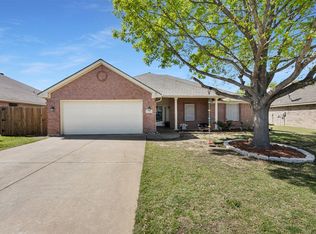
 - $320,0004 bd2 ba1.9k sqft313 Angela Dr, Burleson, TX 76028For Sale
 MLS ID #20878687, Angela Hornburg. NTREIS
 - $340,0003 bd2 ba1.5k sqft505 Heritage Trl, Burleson, TX 76028For SaleMLS ID #21276637, Dina Morales. NTREIS
- $339,9004 bd2 ba1.9k sqft3116 Bent Trail Ct, Burleson, TX 76028For SaleMLS ID #21300982, Bob Denton. NTREIS
- $390,0004 bd3 ba3.2k sqft1333 Lauren Dr, Burleson, TX 76028For SaleMLS ID #21249402, Yolanda Newland. NTREIS
- $375,0003 bd2 ba2k sqft930 Royal Oak Ln, Burleson, TX 76028For SaleMLS ID #21297042, Chad Smith. NTREIS
- $277,0003 bd2 ba1.3k sqft529 NW Ann Lois Ln, Burleson, TX 76028For SaleMLS ID #21182470, Suzie Rojas Orozco. NTREIS
- $359,0004 bd2 ba2.1k sqft321 Valentine Ct, Burleson, TX 76028For SaleMLS ID #21310394, Emilie Williamson. NTREIS
- $425,0004 bd4 ba3.1k sqft424 Eureka Ct, Burleson, TX 76028For SaleMLS ID #21316129, Daniel Harker. NTREIS
- $259,9004 bd2 ba2k sqft708 Hummingbird Trl, Crowley, TX 76036For SaleMLS ID #21293454, Abby Selman. NTREIS
- $334,9004 bd2 ba1.8k sqft12000 Castleford Way, Crowley, TX 76036For SaleMLS ID #21279933, David Smith. NTREIS
- $335,4753 bd2 ba1.9k sqft4425 Ridgehurst Ln, Crowley, TX 76036For SaleMLS ID #21277085, Lisa Hager. NTREIS
- $425,0004 bd3 ba2.5k sqft2501 Bunker Hill Dr, Burleson, TX 76028For SaleMLS ID #21232207, Gabriela Emerton. NTREIS
- $300,0004 bd3 ba1.8k sqft317 E Glendale St, Crowley, TX 76036For SaleMLS ID #21088351, Liza Rivera. NTREIS
- $350,0004 bd3 ba2.6k sqft4501 Stepping Stone Dr, Fort Worth, TX 76123For SaleMLS ID #21266516, Daniel Harker. NTREIS
- $355,0003 bd2 ba1.8k sqft4248 Old Timber Ln, Crowley, TX 76036For SaleMLS ID #21174163, Steven Bradbury. NTREIS
- $325,0004 bd3 ba2.9k sqft4804 Palm Ridge Dr, Fort Worth, TX 76133For SaleMLS ID #21238069, Laura Bumgarner. NTREIS
- $425,0005 bd3 ba2.8k sqft12521 Patnoe Dr, Fort Worth, TX 76109For SaleMLS ID #21288894, Annie Sovereign. NTREIS
