Step into the timeless elegance of this exquisite English Tudor home, nestled in the coveted neighborhood of East Ravinia. Built in 1928, this residence seamlessly blends classic charm with modern luxury, boasting over $230K in renovations and updates since 2000. As you enter the foyer, you're warmly greeted by the Home's inviting ambience. The first floor invites you to entertain in style, with a formal living room, dining room, and a welcoming family room adorned with french doors with removable Art Glass inserts leading to the picturesque backyard and patio area. The gourmet kitchen is a chef's dream, featuring high-end appliances, freezer drawers and ample space for culinary creativity. Adjacent to the kitchen, a convenient first-floor office provides a tranquil space for work or study, complemented by a newly remodeled bathroom, adding a touch of modern sophistication. Ascending to the second floor, the luxurious primary suite awaits, offering a spacious sanctuary complete with a walk-in closet and a meticulously remodeled bathroom featuring a state-of-the-art voice-activated shower system, heated floors, and dual Kohler vanities-an indulgent escape from the everyday hustle and bustle. Three additional bedrooms, including a charming Jack and Jill suite, provide comfort and privacy for family and guests alike. The full basement is a versatile space ideal for relaxation and entertainment. Enjoy evenings entertaining at the custom bar, equipped with a kegerator and portable dishwasher. The laundry room is equipped with a front-load Samsung washer and dryer. Abundant storage options, including built-in shelving, ensure organizational ease. Outside, the professionally landscaped backyard beckons with its serene beauty, offering lush landscaping, patio, swing set complete with its own whimsical playhouse and slide. An idyllic setting for enjoying the outdoors year-round. Judson Avenue is located blocks from downtown Ravinia which offers Wednesday Farmers Market, Food Truck Thursday, Rosewood Beach/Lake Michigan, daily METRA service to Chicago, shopping, restaurants and the world famous outdoor RAVINIA Music Festival. A rare opportunity to experience Ravinia at its finest.
Closed
$906,575
916 Judson Ave, Highland Park, IL 60035
4beds
2,610sqft
Single Family Residence
Built in 1928
9,147 Square Feet Lot
$1,095,400 Zestimate®
$347/sqft
$5,245 Estimated rent
Home value
$1,095,400
$1.02M - $1.18M
$5,245/mo
Zestimate® history
Owner options
List your home for rent
$5,245/mo
Rent Zestimate®
Find your next renter with Zillow Rental Manager. Plus, with online applications, you can quickly screen prospective tenants – for free.
$5,245/mo
Rent Zestimate®
Refinance and save
$6,858/mo
Est. payment
Refinancing to a lower rate could help reduce your monthly payments and save thousands over the life of the loan.
$6,858/mo
Est. payment
Explore your selling options
Work with a Zillow partner agent
Leverage their expertise and Zillow's premium Showcase listings to get your home seen by more buyers.
Get startedList with your own agent
Get your home in front of millions of buyers by listing it on Zillow.
Learn how to do itSell it yourself
Take full control of how buyers see your home on Zillow by listing For Sale by Owner (FSBO).
List your homeWhat's special
Lake michiganModern luxuryRosewood beachExquisite english tudor homeLush landscapingHigh - end appliancesLuxurious primary suite
Zillow last checked:
Listing updated:
Listed by:
Pam Devendorf 847-234-8000,
Coldwell Banker Realty
Bought with:
Carly Jones
Engel & Voelkers Chicago North Shore
Source: MRED as distributed by MLS GRID,MLS#: 12050996
Facts & features
Interior
Bedrooms & bathrooms
- Bedrooms: 4
- Bathrooms: 3
- Full bathrooms: 2
- 1/2 bathrooms: 1
Rooms
- Room types: Eating Area, Office, Recreation Room, Storage, Foyer, Walk In Closet
Primary bedroom
- Features: Flooring (Hardwood), Window Treatments (Blinds), Bathroom (Full)
- Level: Second
- Area: 240 Square Feet
- Dimensions: 16X15
Bedroom 2
- Features: Flooring (Hardwood), Window Treatments (Blinds)
- Level: Second
- Area: 210 Square Feet
- Dimensions: 15X14
Bedroom 3
- Features: Flooring (Hardwood), Window Treatments (Blinds)
- Level: Second
- Area: 154 Square Feet
- Dimensions: 14X11
Bedroom 4
- Features: Flooring (Hardwood), Window Treatments (Curtains/Drapes)
- Level: Second
- Area: 130 Square Feet
- Dimensions: 13X10
Dining room
- Features: Flooring (Hardwood)
- Level: Main
- Area: 195 Square Feet
- Dimensions: 15X13
Eating area
- Features: Flooring (Hardwood)
- Level: Main
- Area: 80 Square Feet
- Dimensions: 10X8
Family room
- Features: Flooring (Vinyl)
- Level: Main
- Area: 120 Square Feet
- Dimensions: 12X10
Foyer
- Features: Flooring (Hardwood)
- Level: Main
- Area: 96 Square Feet
- Dimensions: 12X8
Kitchen
- Features: Kitchen (Eating Area-Table Space, Granite Counters), Flooring (Porcelain Tile)
- Level: Main
- Area: 120 Square Feet
- Dimensions: 12X10
Laundry
- Features: Flooring (Other)
- Level: Basement
- Area: 56 Square Feet
- Dimensions: 8X7
Living room
- Features: Flooring (Hardwood)
- Level: Main
- Area: 330 Square Feet
- Dimensions: 22X15
Office
- Features: Flooring (Vinyl), Window Treatments (Blinds)
- Level: Main
- Area: 120 Square Feet
- Dimensions: 12X10
Recreation room
- Features: Flooring (Vinyl)
- Level: Basement
- Area: 483 Square Feet
- Dimensions: 23X21
Storage
- Features: Flooring (Other)
- Level: Basement
- Area: 285 Square Feet
- Dimensions: 19X15
Walk in closet
- Features: Flooring (Hardwood)
- Level: Second
- Area: 90 Square Feet
- Dimensions: 10X9
Heating
- Steam
Cooling
- Small Duct High Velocity
Appliances
- Included: Range, Microwave, Dishwasher, Portable Dishwasher, High End Refrigerator, Washer, Dryer, Disposal, Range Hood, Other
- Laundry: Sink
Features
- Dry Bar, Walk-In Closet(s), High Ceilings, Granite Counters
- Flooring: Hardwood
- Windows: Skylight(s)
- Basement: Partially Finished,Full
- Attic: Full,Pull Down Stair
- Number of fireplaces: 1
- Fireplace features: Wood Burning, Attached Fireplace Doors/Screen, Living Room
Interior area
- Total structure area: 700
- Total interior livable area: 2,610 sqft
- Finished area below ground: 700
Property
Parking
- Total spaces: 5
- Parking features: Asphalt, Brick Driveway, Garage Door Opener, On Site, Garage Owned, Attached, Driveway, Owned, Garage
- Attached garage spaces: 1
- Has uncovered spaces: Yes
Accessibility
- Accessibility features: No Disability Access
Features
- Stories: 2
- Patio & porch: Patio
Lot
- Size: 9,147 Square Feet
- Dimensions: 50X218X50X218
- Features: Landscaped, Mature Trees
Details
- Parcel number: 16245140140000
- Special conditions: None
Construction
Type & style
- Home type: SingleFamily
- Architectural style: English,Tudor
- Property subtype: Single Family Residence
Materials
- Brick
- Roof: Asphalt
Condition
- New construction: No
- Year built: 1928
Details
- Builder model: TUDOR
Utilities & green energy
- Sewer: Public Sewer, Storm Sewer
- Water: Lake Michigan, Public
Community & HOA
Community
- Features: Park, Pool, Tennis Court(s), Lake, Curbs, Street Paved
HOA
- Services included: None
Location
- Region: Highland Park
Financial & listing details
- Price per square foot: $347/sqft
- Tax assessed value: $615,551
- Annual tax amount: $13,310
- Date on market: 5/9/2024
- Listing terms: Conventional
- Ownership: Fee Simple
Price history
| Date | Event | Price |
|---|---|---|
| 6/20/2024 | Sold | $906,575+9.9%$347/sqft |
Source:  MRED as distributed by MLS GRID #12050996 Report a problem MRED as distributed by MLS GRID #12050996 Report a problem | ||
| 6/7/2024 | Pending sale | $825,000$316/sqft |
Source: MRED as distributed by MLS GRID #12050996 Report a problem | ||
| 5/11/2024 | Contingent | $825,000$316/sqft |
Source: MRED as distributed by MLS GRID #12050996 Report a problem | ||
| 5/9/2024 | Listed for sale | $825,000+150%$316/sqft |
Source: MRED as distributed by MLS GRID #12050996 Report a problem | ||
| 1/20/1995 | Sold | $330,000$126/sqft |
Source: Public Record Report a problem | ||
Public tax history
| Year | Property taxes | Tax assessment |
|---|---|---|
| 2024 | $15,917 +7.4% | $217,616 +6.1% |
| 2023 | $14,824 +11.4% | $205,163 +10.9% |
| 2022 | $13,311 +8.7% | $184,932 +16.4% |
| 2021 | $12,249 -0.2% | $158,809 +3.4% |
| 2020 | $12,269 +3.5% | $153,513 +0.5% |
| 2019 | $11,857 -3.7% | $152,795 -10.2% |
| 2018 | $12,306 | $170,099 +0.6% |
| 2017 | $12,306 +7.2% | $169,119 +5% |
| 2016 | $11,480 +4.8% | $161,005 +7.6% |
| 2015 | $10,956 +1.6% | $149,591 +8.7% |
| 2014 | $10,781 +2.8% | $137,644 -0.6% |
| 2012 | $10,492 -9.3% | $138,447 -14% |
| 2011 | $11,574 -2.5% | $160,979 -13.6% |
| 2010 | $11,867 +2.6% | $186,423 -5.6% |
| 2009 | $11,567 +2.9% | $197,566 -1% |
| 2008 | $11,246 +5.8% | $199,561 +4.7% |
| 2006 | $10,629 +5.7% | $190,512 |
| 2005 | $10,057 +3.2% | -- |
| 2004 | $9,748 +5.5% | -- |
| 2003 | $9,240 +12.3% | -- |
| 2002 | $8,230 +0.2% | -- |
| 2001 | $8,210 -0.4% | $122,608 +5.6% |
| 2000 | $8,247 | $116,131 |
Find assessor info on the county website
Neighborhood: 60035
Nearby homes
- $1,230,8004 bd3 ba2.7k sqft910 Judson Ave, Highland Park, IL 60035Off Market
- $921,500-- bd2 ba2.6k sqft922 Judson Ave, Highland Park, IL 60035Off Market
- $544,9004 bd1 ba2.1k sqft930 Judson Ave, Highland Park, IL 60035Off Market
- $1,151,3004 bd3 ba2.9k sqft904 Judson Ave, Highland Park, IL 60035Off Market
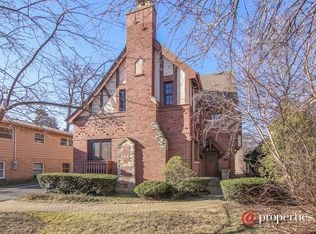
- $656,2004 bd3 ba1.5k sqft887 Saint Johns Ave, Highland Park, IL 60035Off Market
- $1,057,200-- bd3 ba2.7k sqft936 Judson Ave, Highland Park, IL 60035Off Market
- $771,8003 bd2 ba2.2k sqft893 Saint Johns Ave, Highland Park, IL 60035Off Market
- $602,600-- bd2 ba1.7k sqft881 Saint Johns Ave, Highland Park, IL 60035Off Market
Nearby schools
GreatSchools rating
- 9/10Ravinia Elementary SchoolGrades: K-5Distance: 1.7 mi
- 9/10Edgewood Middle SchoolGrades: 6-8Distance: 0.6 mi
- 9/10Highland Park High SchoolGrades: 9-12Distance: 1.8 mi
Schools provided by the listing agent
- Elementary: Ravinia Elementary School
- Middle: Edgewood Middle School
- High: Highland Park High School
- District: 112
Source: MRED as distributed by MLS GRID. This data may not be complete. We recommend contacting the local school district to confirm school assignments for this home.
Get a cash offer in 3 minutes
Find out how much your home could sell for in as little as 3 minutes with a no-obligation cash offer.
Estimated market value
$1,095,400
Get a cash offer in 3 minutes
Find out how much your home could sell for in as little as 3 minutes with a no-obligation cash offer.
Estimated market value
$1,095,400
- Illinois
- Lake County
- Highland Park
- 60035
- 916 Judson Ave
Nearby cities
Nearby zip codes
Other Highland Park Topics
