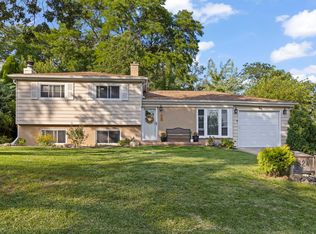
Welcome to this absolutely adorable split-level home featuring 3 bedrooms, 1.1 bathrooms, and an unbeatable location directly across from a playground! From the moment you arrive, you'll love the charming curb appeal, mature landscaping, and beautiful 4-foot Vego metal raised garden beds that make the front yard truly stand out. Step inside to discover a carpet-free interior with gorgeous original hardwood floors throughout the main and second levels. Newer windows and custom window treatments fill the home with natural light and add stylish touches throughout. The bright main level offers a spacious living room, dedicated dining area, and an updated kitchen featuring painted cabinetry and stunning walnut butcher block countertops. Upstairs, you'll find three generously sized bedrooms and a beautifully remodeled full bathroom completed in 2024 with modern, stylish finishes. The lower level provides a large additional living space perfect for relaxing or entertaining, along with a convenient half bath, separate laundry room, and plenty of storage space. Outside, enjoy a large fully fenced backyard with picturesque creek and endless gardening potential, a detached garage, and driveway parking for 3-4 vehicles. Commuter Dream Location: easy access to the Lisle Metra, 355, and I88. Also, minutes from the award-winning Morton Arboretum, downtown Lisle, and the charming Lisle Library District. This home perfectly combines comfort, character, and convenience! The cost of the current flood insurance is only $1,009 per year. The home has not experienced flooding in many years, and previous reconstruction and mitigation work has significantly reduced its flood risk. These improvements provide a strong basis for the county to reevaluate and remove the property's floodplain designation and the associated flood insurance requirement.
Active
$375,000
916 Lacey Ave, Lisle, IL 60532
3beds
1,410sqft
Single Family Residence
Built in 1970
-- sqft lot
$-- Zestimate®
$266/sqft
$-- HOA
What's special
Mature landscapingThree generously sized bedroomsDetached garageEndless gardening potentialCustom window treatmentsNatural lightUpdated kitchen
- --
- 1,842
- views
- 163
- saves
Likely to sell faster than
Zillow last checked:
Listing updated:
Listed by:
Caitlin McLain 630-484-7289,
Coldwell Banker Real Estate Group
Source: MRED as distributed by MLS GRID,MLS#: 12701756
Facts & features
Interior
Bedrooms & bathrooms
- Bedrooms: 3
- Bathrooms: 2
- Full bathrooms: 1
- 1/2 bathrooms: 1
Rooms
- Room types: No additional rooms
Primary bedroom
- Level: Second
- Area: 132 Square Feet
- Dimensions: 11X12
Bedroom 2
- Level: Second
- Area: 117 Square Feet
- Dimensions: 9X13
Bedroom 3
- Features: Flooring (Hardwood)
- Level: Second
- Area: 90 Square Feet
- Dimensions: 10X9
Dining room
- Level: Main
- Area: 110 Square Feet
- Dimensions: 11X10
Family room
- Level: Lower
- Area: 304 Square Feet
- Dimensions: 19X16
Kitchen
- Level: Main
- Area: 100 Square Feet
- Dimensions: 10X10
Laundry
- Level: Lower
- Area: 70 Square Feet
- Dimensions: 10X7
Living room
- Level: Main
- Area: 228 Square Feet
- Dimensions: 19X12
Heating
- Natural Gas, Forced Air
Cooling
- Central Air
Appliances
- Included: Range, Microwave, Dishwasher, Refrigerator, Washer, Dryer
Features
- Basement: Finished,Partial
Interior area
- Total structure area: 0
- Total interior livable area: 1,410 sqft
- Finished area below ground: 0
Video & virtual tour
Property
Parking
- Total spaces: 4
- Parking features: Yes, Garage Owned, Detached, Driveway, Garage
- Garage spaces: 1
- Has uncovered spaces: Yes
Accessibility
- Accessibility features: No Disability Access
Lot
- Dimensions: 59 X 150 X 76 X 145
Details
- Parcel number: 0802308006
- Special conditions: None
Construction
Type & style
- Home type: SingleFamily
- Property subtype: Single Family Residence
Materials
- Vinyl Siding
- Foundation: Block
Condition
- New construction: No
- Year built: 1970
Utilities & green energy
- Sewer: Public Sewer
- Water: Public
Community & HOA
Community
- Features: Park
HOA
- Services included: None
Location
- Region: Lisle
Financial & listing details
- Price per square foot: $266/sqft
- Tax assessed value: $99,183
- Annual tax amount: $6,368
- Date on market: 7/10/2026
- Ownership: Fee Simple
Estimated market value
Not available
Estimated sales range
Not available
Not available
Price history
| Date | Event | Price |
|---|---|---|
| 7/10/2026 | Listing removed | $375,000$266/sqft |
Source:  MRED as distributed by MLS GRID #12688881 Report a problem MRED as distributed by MLS GRID #12688881 Report a problem | ||
| 7/7/2026 | Contingent | $375,000$266/sqft |
Source: MRED as distributed by MLS GRID #12688881 Report a problem | ||
| 6/25/2026 | Listed for sale | $375,000+2.7%$266/sqft |
Source: MRED as distributed by MLS GRID #12688881 Report a problem | ||
| 5/29/2026 | Listing removed | $365,000$259/sqft |
Source: MRED as distributed by MLS GRID #12646427 Report a problem | ||
| 5/20/2026 | Listing removed | $365,000$259/sqft |
Source: MRED as distributed by MLS GRID #12646427 Report a problem | ||
| 5/17/2026 | Contingent | $365,000$259/sqft |
Source: MRED as distributed by MLS GRID #12646427 Report a problem | ||
| 5/14/2026 | Listed for sale | $365,000+1.4%$259/sqft |
Source: MRED as distributed by MLS GRID #12646427 Report a problem | ||
| 4/26/2026 | Listing removed | $360,000$255/sqft |
Source: BHHS broker feed #12512802 Report a problem | ||
| 4/13/2026 | Listed for sale | $360,000$255/sqft |
Source: MRED as distributed by MLS GRID #12512802 Report a problem | ||
| 3/21/2026 | Listing removed | $360,000$255/sqft |
Source: MRED as distributed by MLS GRID #12512802 Report a problem | ||
| 3/13/2026 | Contingent | $360,000$255/sqft |
Source: MRED as distributed by MLS GRID #12512802 Report a problem | ||
| 2/7/2026 | Price change | $360,000-1.4%$255/sqft |
Source: MRED as distributed by MLS GRID #12512802 Report a problem | ||
| 11/26/2025 | Price change | $365,000-2.7%$259/sqft |
Source: MRED as distributed by MLS GRID #12512802 Report a problem | ||
| 11/7/2025 | Listed for sale | $375,000$266/sqft |
Source: MRED as distributed by MLS GRID #12512802 Report a problem | ||
Public tax history
| Year | Property taxes | Tax assessment |
|---|---|---|
| 2024 | $6,046 +5.7% | $99,183 +9.6% |
| 2023 | $5,721 +8.8% | $90,520 +8% |
| 2022 | $5,256 -7.7% | $83,820 +3.9% |
| 2021 | $5,695 +4.4% | $80,650 +1.8% |
| 2020 | $5,456 +1.8% | $79,200 +4.5% |
| 2019 | $5,360 +0.2% | $75,770 |
| 2018 | $5,348 +1.1% | $75,770 +3.5% |
| 2017 | $5,291 +2.5% | $73,210 +3.8% |
| 2016 | $5,162 +1.5% | $70,560 +6.2% |
| 2015 | $5,086 -0.9% | $66,440 |
| 2014 | $5,130 +1.9% | $66,440 -0.2% |
| 2013 | $5,032 +3.6% | $66,600 -3.7% |
| 2012 | $4,857 +2% | $69,190 -6% |
| 2011 | $4,762 +0.1% | $73,570 -6.2% |
| 2010 | $4,759 +3.3% | $78,470 -5% |
| 2009 | $4,606 +2.7% | $82,590 +1.4% |
| 2008 | $4,483 +4.5% | $81,450 +5.9% |
| 2007 | $4,290 +9.2% | $76,910 +10.1% |
| 2006 | $3,929 +4.8% | $69,840 +6.7% |
| 2005 | $3,751 +5.4% | $65,450 +5.9% |
| 2004 | $3,559 +4.6% | $61,810 +8.4% |
| 2003 | $3,402 +18.7% | $57,020 +10.9% |
| 2002 | $2,866 +4.9% | $51,430 +7.5% |
| 2001 | $2,732 +2.9% | $47,840 +5.9% |
| 2000 | $2,656 | $45,180 |
Find assessor info on the county website
Monthly payment
Est. payment
Payment breakdown
Explore the cost of this home by adjusting the details. Changes won't be saved.Climate risks
Neighborhood: 60532
Nearby schools
Schools provided by the listing agent
- Elementary: Lisle Elementary School
- Middle: Lisle Junior High School
- High: Lisle High School
- District: 202
Source: MRED as distributed by MLS GRID. This data may not be complete. We recommend contacting the local school district to confirm school assignments for this home.

Similar homes
- $410,0003 bd2 ba1.6k sqft5S254 Radcliff Rd, Naperville, IL 60563Price Change
 MLS ID #12737133, Jessica Eiler, Keller Williams Infinity. MRED as distributed by MLS GRID
 - $449,0003 bd2 ba1.8k sqft2287 Durham Dr, Wheaton, IL 60189Active
 MLS ID #12726707, Carie Holzl, Keller Williams Infinity. MRED as distributed by MLS GRID
 - $385,0004 bd3 ba2k sqft3 Vigilance Ct, Bolingbrook, IL 60440Active
 MLS ID #12731726, Kelley Ann Kunkel, Baird & Warner. MRED as distributed by MLS GRID
 - $475,0003 bd2 ba1.6k sqft22W524 Birchwood Dr, Glen Ellyn, IL 60137Active
 MLS ID #12725217, Robert Toren, Keller Williams Premiere Properties. MRED as distributed by MLS GRID
