Skip main navigation
Sold for $400,000
  • $400,000

    916 Laconic Dr., Myrtle Beach, SC 29588

    4beds
    1,775sqft
    Single Family Residence
    Built in 2024
    8,712 Square Feet Lot
    $399,800 Zestimate®
    $225/sqft
    $2,337 Estimated rent

    Home value

    $399,800

    $376,000 - $424,000

    $2,337/mo

    Zestimate® history
    Loading
    Loading...

    Owner options

    List your home for rent

    $2,337/mo

    Rent Zestimate®

    Find your next renter with Zillow Rental Manager. Plus, with online applications, you can quickly screen prospective tenants – for free.

    Learn more

    $2,337/mo

    Rent Zestimate®

    Refinance and save

    $2,328/mo

    Est. payment

    Refinancing to a lower rate could help reduce your monthly payments and save thousands over the life of the loan.

    See today's rates

    $2,328/mo

    Est. payment

    Explore your selling options

    Work with a Zillow partner agent

    Leverage their expertise and Zillow's premium Showcase listings to get your home seen by more buyers.

    Get started

    List with your own agent

    Get your home in front of millions of buyers by listing it on Zillow.

    Learn how to do it

    Sell it yourself

    Take full control of how buyers see your home on Zillow by listing For Sale by Owner (FSBO).

    List your home

    What's special

    Large pondWaterfront lotBlack aluminum fenceHigh arc faucetsNatural gas heatTankless rinnai water heaterSeamless gutter system
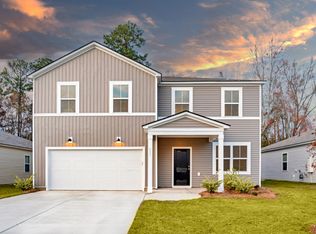
    This beautiful home is less than one year old, on a waterfront lot with abundant upgrades inside and out already done for you! Watch the sunrises and sunsets over the large pond as well as the swans, ducks, egrets and turtles, not just from your windows but also from you screen porch and patio! Enjoy shade provided by eight palm trees (Palmetto & Pindo). New mulched beds with roses and other flowering plants surround the house. And don't worry about watering the lawn or flowers as your Hydrawise Irrigation System which senses when to water will take care of it for you. A seamless gutter system protects your home from the rain and new outdoor brass light fixtures brighten your garage and porch. A black aluminum fence frames the back yard, allowing full view of the pond and providing a safe play area for small children and dogs. Enter your home through the new decorative full light front door. Inside, cleaning is simplified by LVP flooring throughout - no carpet! All bedrooms and living room have new lighted ceiling fans with updated coastal lighting in the dining area and entry. Additional lighting has been added to bathrooms. Bath fixtures have been upgraded to comfort height toilets and high arc faucets in all sinks. New mini blinds between glass have been added to patio doors for privacy when desired. Cooking is made easier with under cabinet lighting and cabinet organizers in all base kitchen cabinets. The entire interior of the house has been painted a soft coastal blue and even the garage is finished, painted and has added overhead lighting. All of these upgrades are in addition to quartz countertops in the kitchen and bathrooms, all stainless-steel kitchen appliances, natural gas heat, stove and tankless Rinnai water heater. This lovely home is move in ready with all of the hard work done.

    Zillow last checked:

    Listing updated:

    Listed by:

    Ken W Harbin Cell:843-458-8340,

    RE/MAX Southern Shores GC

    Bought with:

    Kelly K Jones, 119165

    EXP Realty LLC

    Source: CCAR,MLS#: 2525268MLS LogoOriginating MLS: Coastal Carolinas Association of Realtors

    Facts & features

    Interior

    Bedrooms & bathrooms
    • Bedrooms: 4
    • Bathrooms: 2
    • Full bathrooms: 2
    Primary bedroom
    • Features: Ceiling Fan(s), Main Level Master, Walk-In Closet(s)
    • Level: First
    • Dimensions: 13 x 15
    Bedroom 1
    • Level: First
    • Dimensions: 12 x 11
    Bedroom 2
    • Level: First
    • Dimensions: 10 x 11
    Bedroom 3
    • Level: First
    • Dimensions: 10 x 11
    Primary bathroom
    • Features: Dual Sinks, Separate Shower, Vanity
    Dining room
    • Features: Family/Dining Room
    • Dimensions: 10 x 10
    Family room
    • Features: Ceiling Fan(s)
    Great room
    • Dimensions: 15 x 18
    Kitchen
    • Features: Breakfast Bar, Kitchen Island, Pantry, Stainless Steel Appliances, Solid Surface Counters
    • Dimensions: 12 x 12
    Other
    • Features: Bedroom on Main Level, Entrance Foyer, Utility Room
    Heating
    • Central, Gas
    Cooling
    • Central Air
    Appliances
    • Included: Dishwasher, Disposal, Microwave, Range, Refrigerator
    • Laundry: Washer Hookup
    Features
    • Split Bedrooms, Breakfast Bar, Bedroom on Main Level, Entrance Foyer, Kitchen Island, Stainless Steel Appliances, Solid Surface Counters
    • Flooring: Luxury Vinyl, Luxury VinylPlank
    • Doors: Insulated Doors
    Interior area
    • Total structure area: 2,191
    • Total interior livable area: 1,775 sqft

    Property

    Parking
    • Total spaces: 4
    • Parking features: Attached, Garage, Two Car Garage, Garage Door Opener
    • Attached garage spaces: 2
    Features
    • Levels: One
    • Stories: 1
    • Patio & porch: Front Porch, Patio, Porch, Screened
    • Exterior features: Fence, Sprinkler/Irrigation, Patio
    • Pool features: Community, Outdoor Pool
    • Waterfront features: Pond
    Lot
    • Size: 8,712 sqft
    • Features: Irregular Lot, Lake Front, Outside City Limits, Pond on Lot
    Details
    • Additional parcels included: ,
    • Parcel number: 42811020067
    • Zoning: Res
    • Special conditions: None

    Construction

    Type & style
    • Home type: SingleFamily
    • Architectural style: Ranch
    • Property subtype: Single Family Residence
    Materials
    • Vinyl Siding, Wood Frame
    • Foundation: Slab
    Condition
    • Resale
    • Year built: 2024
    Details
    • Builder model: Ibis
    • Builder name: Pulte Homes

    Utilities & green energy

    • Water: Public
    • Utilities for property: Cable Available, Electricity Available, Natural Gas Available, Phone Available, Sewer Available, Underground Utilities, Water Available
    Green energy
    • Energy efficient items: Doors, Windows

    Community & neighborhood

    Security
    • Security features: Smoke Detector(s)
    Community
    • Community features: Clubhouse, Golf Carts OK, Recreation Area, Long Term Rental Allowed, Pool
    Location
    • Region: Myrtle Beach
    • Subdivision: Arcadia

    HOA & financial

    HOA
    • Has HOA: Yes
    • HOA fee: $86 monthly
    • Amenities included: Clubhouse, Owner Allowed Golf Cart, Owner Allowed Motorcycle, Pet Restrictions, Tenant Allowed Golf Cart, Tenant Allowed Motorcycle
    • Services included: Association Management, Common Areas, Legal/Accounting, Pest Control, Pool(s), Recreation Facilities

    Other

    Other facts
    • Listing terms: Cash,Conventional

    Price history

    DateEventPrice
    1/30/2026Sold$400,000+2.6%$225/sqft
    Source: CCAR #2525268 Report a problem
    1/5/2026Contingent$389,900$220/sqft
    Source: CCAR #2525268 Report a problem
    12/15/2025Price change$389,900-2.5%$220/sqft
    Source: CCAR #2525268 Report a problem
    11/11/2025Price change$399,900-4.8%$225/sqft
    Source: CCAR #2525268 Report a problem
    11/1/2025Price change$419,900-2.3%$237/sqft
    Source: CCAR #2525268 Report a problem
    10/17/2025Listed for sale$429,900+8.8%$242/sqft
    Source: CCAR #2525268 Report a problem
    11/20/2024Listing removed$394,990$223/sqft
    Source: Centex Report a problem
    11/18/2024Listed for sale$394,990+3.7%$223/sqft
    Source: Centex Report a problem
    7/27/2024Listing removed--
    Source: Centex Report a problem
    7/24/2024Listed for sale$380,990$215/sqft
    Source: Centex Report a problem

    Public tax history

    YearProperty taxesTax assessment
    2025$1,227 $359,555
    2024-- --

    Find assessor info on the county website

    Neighborhood: 29588

    Nearby schools

    GreatSchools rating
    Schools provided by the listing agent
    • Elementary: Forestbrook Elementary School
    • Middle: Forestbrook Middle School
    • High: Socastee High School

    Source: CCAR. This data may not be complete. We recommend contacting the local school district to confirm school assignments for this home.

    Get pre-qualified for a loan
    At Zillow Home Loans, we can pre-qualify you in as little as 5 minutes with no impact to your credit score.

    An equal housing lender. NMLS #10287.

    Sell for more on Zillow
    Get a Zillow Showcase℠ listing at no additional cost and you could sell for .
    $399,800
    2% more
    +$7,996
    With Zillow Showcase(estimated)
    $407,796