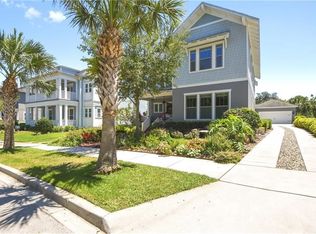
Welcome home to this impeccable David Weekley Seaside model home in the beautiful Oakland Park Community. This home was custom built and has been lovingly maintained and updated with original owners. You will love the setting - a rare, oversized lot with water views from the front and back. This home offers 4 large bedrooms and 3.5 baths with the primary bedroom and guest bathroom on the first floor. There is wood look tile throughout the first floor. Enjoy sitting on your front porch enjoying a tranquil pond view or dine al fresco on the back patio complete with custom summer kitchen and grill. This home is perfect for entertaining with lots of bonus spaces to customize to your lifestyle. Enter in to an open foyer with a customized office space/library featuring built-in cabinetry and a charming use of space under the stairs - a customized wine closet! From there you enter in to the dining, kitchen and living area. The dining area features a built-in buffet storage cabinet, perfect for the entertainer. You will be wowed by the oversized kitchen island and lots of counter space - a chef's dream complete with gas range and large pantry. The primary bedroom is tucked away in the rear of the first level with a beautiful view of the private back yard (NO REAR NEIGHBORS!). The primary bath features a custom walk-in shower with a river rock floor, dual sinks, convenience height counters and private water closet. The walk-in closet is sure to wow with a custom closet system - all conveniently located to the large laundry room. The second floor offers a grand loft space and three large bedrooms. You will find custom shelving and thoughtful storage solutions throughout this home. There are lots of extras, upgrades and updates in this home including a generator plug, new HVAC system, fresh exterior paint, shelving in the garage and more. Oakland Park is a beautiful waterfront community with a clubhouse, beautiful pools, parks, playgrounds, access to West Orange Trail. Just minutes to Downtown Winter Garden/Plant Street shops, restaurants, breweries and farmers market and close to major roads and highways - but you'll feel miles away in Oakland Park, with its tree lined streets and beautiful water views.
Sold for $1,035,000
$1,035,000
916 LAKE BRIM DRIVE, WINTER GARDEN, FL 34787
4beds
2,853sqft
Single Family Residence
Built in 2012
0.27 Acres Lot
$1,071,700 Zestimate®
$363/sqft
$3,933 Estimated rent
Home value
$1,071,700
$1.02M - $1.14M
$3,933/mo
Zestimate® history
Owner options
List your home for rent
$3,933/mo
Rent Zestimate®
Find your next renter with Zillow Rental Manager. Plus, with online applications, you can quickly screen prospective tenants – for free.
$3,933/mo
Rent Zestimate®
Refinance and save
$7,662/mo
Est. payment
Refinancing to a lower rate could help reduce your monthly payments and save thousands over the life of the loan.
$7,662/mo
Est. payment
Explore your selling options
Work with a Zillow partner agent
Leverage their expertise and Zillow's premium Showcase listings to get your home seen by more buyers.
Get startedList with your own agent
Get your home in front of millions of buyers by listing it on Zillow.
Learn how to do itSell it yourself
Take full control of how buyers see your home on Zillow by listing For Sale by Owner (FSBO).
List your homeWhat's special
Beautiful poolsDine al frescoWater viewsTranquil pond viewWalk-in closetDual sinksGuest bathroom
Zillow last checked:
Listing updated:
Listed by:
Carla Stanton 321-356-3370,
MAINFRAME REAL ESTATE 407-513-4257
Bought with:
Drew Ross, 3053364
LAKEFIELD REALTY GROUP LLC
Source: Stellar MLS,MLS#: O6169405 Originating MLS: Orlando Regional
Originating MLS: Orlando Regional
Facts & features
Interior
Bedrooms & bathrooms
- Bedrooms: 4
- Bathrooms: 4
- Full bathrooms: 3
- 1/2 bathrooms: 1
Rooms
- Room types: Breakfast Room Separate, Family Room, Dining Room, Living Room, Utility Room, Loft
Primary bedroom
- Features: En Suite Bathroom, Walk-In Closet(s)
- Level: First
- Dimensions: 15.1x12.8
Bedroom 2
- Features: En Suite Bathroom, Tub With Shower, Walk-In Closet(s)
- Level: Second
- Dimensions: 13.1x10.1
Bedroom 3
- Features: Walk-In Closet(s)
- Level: Second
- Dimensions: 11.8x10.7
Bedroom 4
- Features: Built-in Closet
- Level: Second
- Dimensions: 12.1x10.11
Primary bathroom
- Features: Dual Sinks, Shower No Tub, Stone Counters, Tall Countertops
- Level: First
- Dimensions: 10.1x8.8
Dinette
- Level: First
Dining room
- Level: First
- Dimensions: 19.1x10.5
Foyer
- Level: First
- Dimensions: 10x6.1
Kitchen
- Features: Breakfast Bar, Pantry
- Level: First
- Dimensions: 12.4x12.3
Living room
- Level: First
- Dimensions: 13.11x11.9
Loft
- Level: Second
- Dimensions: 17x15.11
Office
- Level: First
- Dimensions: 11.1x10.1
Utility room
- Level: First
- Dimensions: 7.8x5.5
Heating
- Central
Cooling
- Central Air
Appliances
- Included: Dishwasher, Gas Water Heater, Microwave, Range, Refrigerator
- Laundry: Electric Dryer Hookup, Inside, Laundry Room, Washer Hookup
Features
- Ceiling Fan(s), Eating Space In Kitchen, High Ceilings, Kitchen/Family Room Combo, Open Floorplan, Primary Bedroom Main Floor, Split Bedroom, Stone Counters, Thermostat, Walk-In Closet(s)
- Flooring: Carpet, Tile
- Doors: Outdoor Grill, Outdoor Kitchen
- Has fireplace: No
Interior area
- Total structure area: 4,232
- Total interior livable area: 2,853 sqft
Property
Parking
- Total spaces: 2
- Parking features: Driveway, Garage Door Opener
- Garage spaces: 2
- Has uncovered spaces: Yes
- Details: Garage Dimensions: 21x20
Features
- Levels: Two
- Stories: 2
- Patio & porch: Covered, Front Porch, Patio, Rear Porch
- Exterior features: Irrigation System, Lighting, Outdoor Grill, Outdoor Kitchen, Sidewalk
- Fencing: Electric
- Has view: Yes
- View description: Water, Lake
- Has water view: Yes
- Water view: Water,Lake
- Body of water: LAKE BRIM
Lot
- Size: 0.27 Acres
- Features: City Lot, Oversized Lot, Sidewalk
- Residential vegetation: Mature Landscaping
Details
- Additional structures: Outdoor Kitchen
- Parcel number: 212227609100680
- Zoning: PUD
- Special conditions: None
Construction
Type & style
- Home type: SingleFamily
- Architectural style: Contemporary,Elevated,Traditional
- Property subtype: Single Family Residence
Materials
- HardiPlank Type, Wood Frame
- Foundation: Block
- Roof: Shingle
Condition
- Completed
- New construction: No
- Year built: 2012
Details
- Builder model: Seaside
- Builder name: David Weekley
Utilities & green energy
- Sewer: Public Sewer
- Water: Public
- Utilities for property: BB/HS Internet Available, Cable Available, Electricity Available, Electricity Connected, Natural Gas Available, Natural Gas Connected, Public, Sewer Connected, Street Lights
Community & HOA
Community
- Features: Clubhouse, Community Mailbox, Deed Restrictions, Park, Playground, Pool, Sidewalks
- Pet fee: $0 monthly
- Subdivision: OAKLAND PARKB-1A D & H3
HOA
- Has HOA: Yes
- Amenities included: Park, Playground, Pool, Recreation Facilities, Trail(s)
- Services included: Community Pool, Maintenance Grounds, Pool Maintenance, Recreational Facilities
- HOA fee: $201 monthly
- HOA name: LELAND MANAGEMENT/EDWARD RIOS
- HOA phone: 407-409-8954
Location
- Region: Winter Garden
Financial & listing details
- Price per square foot: $363/sqft
- Tax assessed value: $756,433
- Annual tax amount: $5,695
- Date on market: 1/11/2024
- Cumulative days on market: 21 days
- Listing terms: Cash,Other
- Ownership: Fee Simple
- Total actual rent: 0
- Electric utility on property: Yes
- Road surface type: Paved
Price history
| Date | Event | Price |
|---|---|---|
| 4/5/2024 | Sold | $1,035,000-5.9%$363/sqft |
Source:  Stellar MLS #O6169405 Report a problem Stellar MLS #O6169405 Report a problem | ||
| 2/1/2024 | Pending sale | $1,100,000$386/sqft |
Source: Stellar MLS #O6169405 Report a problem | ||
| 1/11/2024 | Listed for sale | $1,100,000+169.3%$386/sqft |
Source: Stellar MLS #O6169405 Report a problem | ||
| 1/2/2013 | Sold | $408,500$143/sqft |
Source: Public Record Report a problem | ||
Public tax history
| Year | Property taxes | Tax assessment |
|---|---|---|
| 2024 | $6,367 +3.6% | $438,974 +3% |
| 2023 | $6,146 +7.9% | $426,188 +7.5% |
| 2022 | $5,695 +1.4% | $396,524 +3% |
| 2021 | $5,617 +0.7% | $384,975 +1.4% |
| 2020 | $5,576 +0.9% | $379,660 +2.3% |
| 2019 | $5,528 +0.8% | $371,124 +1.9% |
| 2018 | $5,481 | $364,204 -8.4% |
| 2017 | $5,481 +2.6% | $397,793 -0.2% |
| 2016 | $5,340 +0.1% | $398,664 +6.6% |
| 2015 | $5,332 -2.4% | $374,129 +8.7% |
| 2014 | $5,463 +1.9% | $344,193 +1.2% |
| 2013 | $5,360 +1884.5% | $340,199 +2150.7% |
| 2012 | $270 -0.4% | $15,115 |
| 2011 | $271 | $15,115 |
Find assessor info on the county website
Neighborhood: 34787
Nearby homes
- $924,9004 bd4 ba2.6k sqft920 Lake Brim Dr, Winter Garden, FL 34787Off Market
- $1,022,9004 bd3 ba2.6k sqft912 Lake Brim Dr, Winter Garden, FL 34787Off Market
- $955,7005 bd4 ba3k sqft908 Lake Brim Dr, Winter Garden, FL 34787Off Market

- $1,107,1004 bd3 ba3.3k sqft924 Lake Brim Dr, Winter Garden, FL 34787Off Market
- $743,9003 bd2 ba1.9k sqft861 Oakland Park Blvd, Winter Garden, FL 34787Off Market
- $1,107,9004 bd4 ba2.7k sqft928 Lake Brim Dr, Winter Garden, FL 34787Off Market
- $100-- bd-- ba-- sqft932 Lake Brim Dr, Winter Garden, FL 34787Off Market
- $445,0544 bd2 ba3.4k sqft904 Lake Brim Dr, Winter Garden, FL 34787Off Market
Nearby schools
GreatSchools rating
- 9/10Tildenville Elementary SchoolGrades: PK-5Distance: 0.3 mi
- 4/10Lakeview Middle SchoolGrades: 6-9Distance: 0.7 mi
- 7/10West Orange High SchoolGrades: 9-12Distance: 2.7 mi
Schools provided by the listing agent
- Elementary: Tildenville Elem
- Middle: Lakeview Middle
- High: West Orange High
Source: Stellar MLS. This data may not be complete. We recommend contacting the local school district to confirm school assignments for this home.
Get a cash offer in 3 minutes
Find out how much your home could sell for in as little as 3 minutes with a no-obligation cash offer.
Estimated market value
$1,071,700
Get a cash offer in 3 minutes
Find out how much your home could sell for in as little as 3 minutes with a no-obligation cash offer.
Estimated market value
$1,071,700
- Florida
- Orange County
- Winter Garden
- 34787
- 916 LAKE BRIM DRIVE
