Skip main navigation
Sold for $400,000
  • $400,000

    916 Landis Ave, Lancaster, PA 17603

    3beds
    2,160sqft
    Single Family Residence
    Built in 1937
    10,019 Square Feet Lot
    $400,200 Zestimate®
    $185/sqft
    $2,299 Estimated rent

    Home value

    $400,200

    $380,000 - $420,000

    $2,299/mo

    Zestimate® history
    Loading
    Loading...

    Owner options

    List your home for rent

    $2,299/mo

    Rent Zestimate®

    Find your next renter with Zillow Rental Manager. Plus, with online applications, you can quickly screen prospective tenants – for free.

    Learn more

    $2,299/mo

    Rent Zestimate®

    Refinance and save

    $2,744/mo

    Est. payment

    Refinancing to a lower rate could help reduce your monthly payments and save thousands over the life of the loan.

    See today's rates

    $2,744/mo

    Est. payment

    Explore your selling options

    Work with a Zillow partner agent

    Leverage their expertise and Zillow's premium Showcase listings to get your home seen by more buyers.

    Get started

    List with your own agent

    Get your home in front of millions of buyers by listing it on Zillow.

    Learn how to do it

    Sell it yourself

    Take full control of how buyers see your home on Zillow by listing For Sale by Owner (FSBO).

    List your home

    What's special

    New roofThree bedroomsCenter islandExpansive dining areaOriginal hardwood flooringInviting kitchen
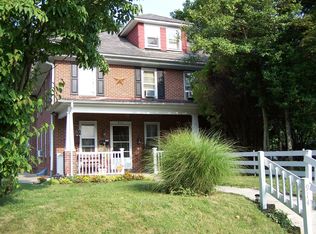
    Welcome to 916 Landis Avenue, a charming semi-detached home nestled in Lancaster’s desirable West End and served by the highly-rated Manheim Township School District. Meticulously maintained, this residence blends classic character with modern comfort, featuring original hardwood flooring, three bedrooms, and two full bathrooms. The main level boasts a sunlit living room, an expansive dining area, and an inviting kitchen equipped with a center island. Convenience is key with a first-floor laundry room with built-in cabinetry alongside a full bath. Upstairs, you'll find the primary bedroom, two additional bedrooms, and a second full bath. The finished third level offers two versatile bonus rooms—ideal for a home office, gym, or guest quarters. Step outside to a generous backyard crafted for outdoor living, gardening, and entertaining, complemented by a large driveway with abundant off-street parking. Notable mechanical updates include a new roof, mini-split heat pumps for efficient summer cooling, and a radon mitigation system. Minutes from Buchanan Park, Franklin & Marshall College, and Downtown Lancaster's vibrant dining and shopping scene, this property offers the perfect mix of location, space, and historic charm.

    Zillow last checked:

    Listing updated:

    Listed by:

    Lisa Wood 717-669-6282,

    Coldwell Banker Realty

    Bought with:

    Gil Lyons Jr, RS138884A

    RE/MAX Pinnacle

    Source: Bright MLS,MLS#: PALA2093812MLS Logo

    Facts & features

    Interior

    Bedrooms & bathrooms
    • Bedrooms: 3
    • Bathrooms: 2
    • Full bathrooms: 2
    • Main level bathrooms: 1
    Rooms
    • Room types: Living Room, Dining Room, Primary Bedroom, Bedroom 2, Kitchen, Bedroom 1, Laundry, Bathroom 1, Bathroom 2, Bonus Room
    Primary bedroom
    • Features: Flooring - HardWood
    • Level: Upper
    • Area: 221 Square Feet
    • Dimensions: 13 X 17
    Bedroom 1
    • Features: Flooring - HardWood
    • Level: Upper
    • Area: 120 Square Feet
    • Dimensions: 10 X 12
    Bedroom 2
    • Features: Flooring - HardWood
    • Level: Upper
    • Area: 130 Square Feet
    • Dimensions: 10 X 13
    Bathroom 1
    • Features: Flooring - Ceramic Tile
    • Level: Main
    • Area: 48 Square Feet
    • Dimensions: 6 X 8
    Bathroom 2
    • Level: Upper
    Bonus room
    • Features: Flooring - Carpet
    • Level: Upper
    • Area: 143 Square Feet
    • Dimensions: 11 X 13
    Bonus room
    • Features: Flooring - Carpet
    • Level: Upper
    • Area: 105 Square Feet
    • Dimensions: 7 X 15
    Dining room
    • Features: Flooring - HardWood
    • Level: Main
    • Area: 238 Square Feet
    • Dimensions: 14 X 17
    Kitchen
    • Features: Kitchen - Electric Cooking, Kitchen Island
    • Level: Main
    • Area: 192 Square Feet
    • Dimensions: 12 X 16
    Laundry
    • Features: Flooring - Ceramic Tile
    • Level: Main
    • Area: 81 Square Feet
    • Dimensions: 9 X 9
    Living room
    • Features: Flooring - HardWood
    • Level: Main
    • Area: 221 Square Feet
    • Dimensions: 13 X 17
    Heating
    • Radiator, Hot Water, Oil
    Cooling
    • Ductless, Window Unit(s), Electric
    Appliances
    • Included: Dishwasher, Disposal, Microwave, Water Heater
    • Laundry: Main Level, Laundry Room
    Features
    • Kitchen Island, Eat-in Kitchen
    • Flooring: Wood, Tile/Brick, Carpet
    • Basement: Full
    • Has fireplace: No
    Interior area
    • Total structure area: 2,160
    • Total interior livable area: 2,160 sqft
    • Finished area above ground: 2,160
    • Finished area below ground: 0

    Property

    Parking
    • Total spaces: 4
    • Parking features: Asphalt, Driveway
    • Uncovered spaces: 4
    Accessibility
    • Accessibility features: None
    Features
    • Levels: Two and One Half
    • Stories: 2.5
    • Pool features: None
    Lot
    • Size: 10,019 Square Feet
    • Features: Level
    Details
    • Additional structures: Above Grade, Below Grade
    • Parcel number: 3901305900000
    • Zoning: RES
    • Special conditions: Standard

    Construction

    Type & style
    • Home type: SingleFamily
    • Architectural style: Traditional
    • Property subtype: Single Family Residence
    • Attached to another structure: Yes
    Materials
    • Brick, Stone
    • Foundation: Active Radon Mitigation, Stone
    • Roof: Architectural Shingle
    Condition
    • Very Good
    • New construction: No
    • Year built: 1937

    Utilities & green energy

    • Electric: 200+ Amp Service
    • Sewer: Public Sewer
    • Water: Public
    • Utilities for property: Electricity Available, Other

    Community & HOA

    Community
    • Subdivision: None Available
    HOA
    • Has HOA: No
    Location
    • Region: Lancaster
    • Municipality: MANHEIM TWP

    Financial & listing details

    • Price per square foot: $185/sqft
    • Tax assessed value: $160,300
    • Annual tax amount: $3,869
    • Date on market: 8/20/2026
    • Listing agreement: Exclusive Right To Sell
    • Listing terms: Cash,Conventional
    • Inclusions: All Appliances To Include Washer / Dryer, Refrigerator
    • Ownership: Fee Simple

    Price history

    DateEventPrice
    9/15/2026Sold$400,000+2.8%$185/sqft
    Source: Bright MLS #PALA2093812 Report a problem
    8/22/2026Pending sale$389,000$180/sqft
    Source: Bright MLS #PALA2093812 Report a problem
    8/20/2026Listed for sale$389,000+143.1%$180/sqft
    Source: Bright MLS #PALA2093812 Report a problem
    2/10/2016Sold$160,000-4.5%$74/sqft
    Source: Public Record Report a problem
    1/19/2016Pending sale$167,500$78/sqft
    Source: Lusk & Associates Sotheby's International Realty #245220 Report a problem
    1/19/2016Listed for sale$167,500+59.5%$78/sqft
    Source: Lusk & Associates Sotheby's International Realty #245220 Report a problem
    1/13/2014Sold$105,000-8.7%$49/sqft
    Source: Public Record Report a problem
    11/23/2013Listed for sale$115,000$53/sqft
    Source: Prudential Homesale Srvs Group #214800 Report a problem

    Public tax history

    YearProperty taxesTax assessment
    2026$3,787 +6.5%$160,300
    2025$3,557 +2.5%$160,300
    2024$3,468 +2.7%$160,300
    2023$3,378 +1.7%$160,300
    2022$3,321 $160,300
    2021$3,321 +319%$160,300
    2020$793 -75.3%$160,300
    2019$3,215 +305.6%$160,300
    2018$793 -75.9%$160,300 +24%
    2017$3,290 +0%$129,300
    2016$3,290 +42.9%$129,300
    2015$2,302 $129,300
    2014$2,302 $129,300
    2013-- $129,300
    2012-- $129,300
    2011-- $129,300
    2010-- $129,300
    2009-- $129,300
    2007-- $129,300
    2006-- $129,300
    2005-- $129,300 +37%
    2004-- $94,400
    2003-- $94,400
    2002-- $94,400
    2000-- $94,400
    Find assessor info on the county website

    Neighborhood: 17603

    Nearby schools

    GreatSchools rating
    Schools provided by the listing agent
    • Middle: Manheim Township
    • High: Manheim Township
    • District: Manheim Township

    Source: Bright MLS. This data may not be complete. We recommend contacting the local school district to confirm school assignments for this home.

    Sell for more on Zillow
    Get a Zillow Showcase℠ listing at no additional cost and you could sell for .
    $400,200
    2% more
    +$8,004
    With Zillow Showcase(estimated)
    $408,204
    Sell for more on Zillow
    Get a Zillow Showcase℠ listing at no additional cost and you could sell for .
    $400,200
    2% more
    +$8,004
    With Zillow Showcase(estimated)
    $408,204