Skip main navigation
For sale
  • Price cut: $1K (7/2)
    $1,199,000

    916 Lawrence Court, North Woodmere, NY 11581

    5beds
    2,891sqft
    Loading
    Single Family Residence, Residential
    Built in 1957
    9,779 Square Feet Lot
    $-- Zestimate®
    $415/sqft
    $-- HOA

    What's special

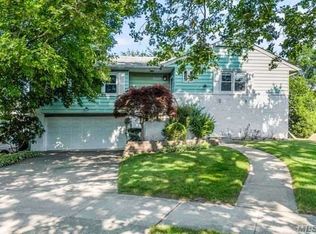
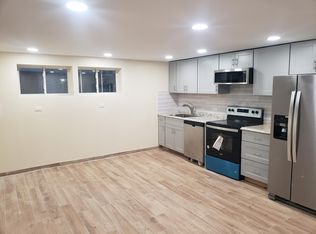
    Beautifully maintained and move-in ready, this spacious 5-bedroom, 3-bath Hi-Ranch is filled with natural light and designed for comfortable living and entertaining. The home features an updated eat-in kitchen with granite countertops and stainless steel appliances, a large sun-drenched living room with vaulted ceilings, and gleaming hardwood floors. The primary suite offers an updated private bath and walk-in closet. Versatile walk-out lower level includes a spacious living area, two bedrooms, a full bath, and abundant storage — ideal for extended family or a possible mother-daughter set-up with proper permits. Step outside to your own backyard retreat featuring a beautifully maintained fenced inground pool, lush grassy yard, and endless possibilities for entertaining and summer enjoyment. Additional highlights include a new roof and central air conditioning upstairs. A lovingly cared-for home ready to enjoy just in time for poolside summer living, all within the Hewlett-Woodmere School District #14.
    57 days
    |
    604
    |
    19
    |

    Zillow last checked:

    Listing updated:

    Listed by:

    BERKSHIRE HATHAWAY 516-431-0828,

    Jennifer McConnell 516-987-9688

    Source: OneKey® MLS as distributed by MLS GRID,MLS#: 997407MLS Logo

    Loading...

      Facts & features

      Interior

      Bedrooms & bathrooms
      • Bedrooms: 5
      • Bathrooms: 3
      • Full bathrooms: 3
      Heating
      • Oil
      Cooling
      • Central Air
      Appliances
      • Included: Dishwasher, Dryer, Electric Oven, Oven, Refrigerator, Stainless Steel Appliance(s), Washer
      Features
      • First Floor Bedroom, Cathedral Ceiling(s), Eat-in Kitchen, Entrance Foyer, Granite Counters, In-Law Floorplan, Open Floorplan, Walk-In Closet(s)
      • Attic: Partial
      • Has fireplace: No
      Interior area
      • Total structure area: 2,891
      • Total interior livable area: 2,891 sqft

      Property

      Parking
      • Total spaces: 2
      • Parking features: Driveway, Garage, Private
      • Garage spaces: 2
      • Has uncovered spaces: Yes
      Features
      • Has private pool: Yes
      • Pool features: Fenced, In Ground
      Lot
      • Size: 9,779 Square Feet
      Details
      • Parcel number: 2089395440000170
      • Special conditions: None

      Construction

      Type & style
      • Home type: SingleFamily
      • Architectural style: Hi Ranch
      • Property subtype: Single Family Residence, Residential
      Materials
      • Advanced Framing Technique, Brick, Shingle Siding
      Condition
      • Year built: 1957

      Utilities & green energy

      • Sewer: Public Sewer
      • Water: Public
      • Utilities for property: Cable Connected, Electricity Connected, Natural Gas Available, Sewer Connected, Water Connected

      Community & HOA

      HOA
      • Has HOA: No
      Location
      • Region: Valley Stream

      Financial & listing details

      • Price per square foot: $415/sqft
      • Tax assessed value: $871,000
      • Annual tax amount: $24,411
      • Date on market: 5/14/2026
      • Cumulative days on market: 55 days
      • Listing agreement: Exclusive Agency
      • Electric utility on property: Yes

        Estimated market value

        Not available

        Estimated sales range

        Not available

        Not available

        Price history

        DateEventPrice
        7/2/2026Price change$1,199,000-0.1%$415/sqft
        Source: OneKey® MLS as distributed by MLS GRID #997407 Report a problem
        6/30/2026Price change$1,200,000-4%$415/sqft
        Source: OneKey® MLS as distributed by MLS GRID #997407 Report a problem
        5/14/2026Listed for sale$1,250,000+92.6%$432/sqft
        Source: OneKey® MLS as distributed by MLS GRID #997407 Report a problem
        10/12/2011Listing removed$649,000$224/sqft
        Source: Prudential Douglas Elliman Real Estate #2406300 Report a problem
        6/18/2011Listed for sale$649,000+129.7%$224/sqft
        Source: Prudential Douglas Elliman Real Estate #2406300 Report a problem
        9/8/1999Sold$282,500$98/sqft
        Source: Public Record Report a problem

        Public tax history

        YearProperty taxesTax assessment
        2024-- $776 +5.9%
        2023-- $733 -8.6%
        2022-- $802
        2021$25,258 +9.8%--
        2020$22,997 +23.5%$1,044
        2019$18,628 $1,044
        2018$18,628 +4.7%$1,044
        2017$17,801 +4.1%$1,044
        2016$17,101 +297%$1,044 -5.9%
        2015$4,308 +6.2%$1,109
        2013$4,056 +5.4%$1,109
        2012$3,847 -67.4%$1,109 -17.2%
        2011$11,803 +2.7%$1,339 -6.6%
        2010$11,494 $1,434 -14.4%
        2009-- $1,676 -4.9%
        2008-- $1,763 +5.9%
        2006-- $1,664 -41.4%
        2005-- $2,839 -40.1%
        2004-- $4,742 -5.4%
        2003-- $5,012 -45.5%
        2002-- $9,200
        2001-- $9,200
        2000-- $9,200

        Find assessor info on the county website

        Monthly payment

        Estimated monthly payment$1,822
        All calculations are estimates and provided by Zillow, Inc. for informational purposes only. Actual amounts may vary.
        HOA fees may include property taxes on listings classified as Co-Ops. Contact the listing agent and/or owner for fee details.
        Mortgage interest rates are dependent on a number of factors, including credit score, down payment, and repayment length. Interest rate data provided by Zillow Group Marketplace, Inc. as of 1/1/1970 from various mortgage lenders with which we have lead or other similar arrangements; the Estimated Payment is an average of those rates.
        See how much you could borrow to make a competitive offer.

        Climate risks

        Neighborhood: South Valley Stream

        Getting around

        41 / 100
        Car-Dependent
        40 / 100
        Some Transit
        46 / 100
        Somewhat Bikeable

        Nearby schools

        GreatSchools rating
        Schools provided by the listing agent
        • Elementary: Ogden Elementary School
        • Middle: Woodmere Middle School
        • High: George W Hewlett High School

        Source: OneKey® MLS as distributed by MLS GRID. This data may not be complete. We recommend contacting the local school district to confirm school assignments for this home.

        A local agent can set up tours, give advice and negotiate with sellers.

        Browse local experts

        Similar homes

        Skip to the end of the carouselSkip to the beginning of the carousel