Luxury Living Redefined – Resort-Style Elegance Meets Thoughtful Design! Welcome to this exceptional luxury estate where modern sophistication meets resort-style living. Step into your private oasis featuring a sleek Claffey-designed pool with an oversized hot tub, sun shelf with ledge loungers, and a dramatic sunken fire pit, perfect for entertaining under the stars. The automated Equinox louvered pergola system and retractable screens offer shade and comfort at the touch of a button. The expansive patio is an entertainer’s dream, finished in elegant silver travertine decking and anchored by bi-fold glass doors that seamlessly connect indoor and outdoor living. The covered space features a fully equipped outdoor kitchen, entertainment bar, and a cozy stone fireplace—ideal for year-round gatherings. Inside, the gourmet kitchen showcases custom cabinetry, marble countertops, Wolf appliances, Bosch dishwasher, pot filler, and insta-hot water system—all crafted for culinary excellence. Enjoy dual media rooms—one on each level—for immersive entertainment experiences. Throughout the home, discover hand-scraped wood floors, custom built-ins in the family room, study, and dining room, and radiant heated floors in the spa-like primary bath. Integrated Bose sound system speakers create an elevated ambiance in every space. Top it all off with a Radiant Barrier and a 50-year composite “hail-resistent” roof, delivering both peace of mind and long-term durability. This one-of-a-kind residence is the ultimate blend of luxury, comfort, and cutting-edge functionality. Schedule your private tour today to experience it firsthand!
Sold
Street View
Price Unknown
916 Lexington Ter, Southlake, TX 76092
5beds
6,124sqft
Single Family Residence
Built in 2017
0.7 Acres Lot
$2,901,700 Zestimate®
$--/sqft
$17,728 Estimated rent
Home value
$2,901,700
$2.67M - $3.13M
$17,728/mo
Zestimate® history
Owner options
List your home for rent
$17,728/mo
Rent Zestimate®
Find your next renter with Zillow Rental Manager. Plus, with online applications, you can quickly screen prospective tenants – for free.
$17,728/mo
Rent Zestimate®
Refinance and save
$1,800/mo
Est. payment
Refinancing to a lower rate could help reduce your monthly payments and save thousands over the life of the loan.
$1,800/mo
Est. payment
Explore your selling options
Work with a Zillow partner agent
Leverage their expertise and Zillow's premium Showcase listings to get your home seen by more buyers.
Get startedList with your own agent
Get your home in front of millions of buyers by listing it on Zillow.
Learn how to do itSell it yourself
Take full control of how buyers see your home on Zillow by listing For Sale by Owner (FSBO).
List your homeWhat's special
Cozy stone fireplaceOutdoor kitchenDramatic sunken fire pitHand-scraped wood floorsOversized hot tubExpansive patioCustom built-ins
Zillow last checked:
Listing updated:
Listed by:
Sophie Diaz 0495997 817-952-9000,
Sophie Tel Diaz Real Estate 817-952-9000
Bought with:
Susan Gilchrest
Ebby Halliday, REALTORS
Source: NTREIS,MLS#: 20919306
Facts & features
Interior
Bedrooms & bathrooms
- Bedrooms: 5
- Bathrooms: 7
- Full bathrooms: 5
- 1/2 bathrooms: 2
Primary bedroom
- Features: Closet Cabinetry, Double Vanity, En Suite Bathroom, Garden Tub/Roman Tub, Sitting Area in Primary, Separate Shower, Walk-In Closet(s)
- Level: First
- Dimensions: 16 x 20
Bedroom
- Features: En Suite Bathroom, Split Bedrooms, Walk-In Closet(s)
- Level: First
- Dimensions: 15 x 12
Bedroom
- Features: Split Bedrooms
- Level: Second
- Dimensions: 14 x 16
Bedroom
- Features: En Suite Bathroom
- Level: Second
- Dimensions: 17 x 12
Bedroom
- Level: Second
- Dimensions: 16 x 18
Primary bathroom
- Features: Built-in Features, Double Vanity, En Suite Bathroom, Garden Tub/Roman Tub, Multiple Shower Heads, Stone Counters, Separate Shower
- Level: First
- Dimensions: 16 x 15
Breakfast room nook
- Level: First
- Dimensions: 0 x 0
Dining room
- Features: Built-in Features
- Level: First
- Dimensions: 15 x 14
Exercise room
- Level: Second
- Dimensions: 18 x 18
Other
- Features: Built-in Features, En Suite Bathroom, Stone Counters
- Level: First
- Dimensions: 12 x 5
Other
- Features: Built-in Features, Stone Counters
- Level: Second
- Dimensions: 10 x 5
Other
- Features: Built-in Features, En Suite Bathroom, Stone Counters
- Level: Second
- Dimensions: 9 x 5
Other
- Features: Built-in Features, Stone Counters
- Level: Second
- Dimensions: 6 x 9
Game room
- Features: Built-in Features, Other
- Level: Second
- Dimensions: 29 x 16
Half bath
- Features: Granite Counters
- Level: First
- Dimensions: 6 x 5
Half bath
- Features: Granite Counters
- Level: First
- Dimensions: 5 x 6
Kitchen
- Features: Breakfast Bar, Built-in Features, Butler's Pantry, Eat-in Kitchen, Kitchen Island, Pot Filler, Stone Counters
- Level: First
- Dimensions: 22 x 13
Living room
- Features: Built-in Features, Ceiling Fan(s), Fireplace
- Level: First
- Dimensions: 30 x 27
Media room
- Level: First
- Dimensions: 15 x 18
Office
- Features: Built-in Features
- Level: First
- Dimensions: 13 x 21
Utility room
- Features: Built-in Features, Other, Utility Room, Utility Sink
- Level: First
- Dimensions: 17 x 14
Heating
- Central, Electric, Fireplace(s), Zoned
Cooling
- Central Air, Ceiling Fan(s), Electric, Zoned
Appliances
- Included: Some Gas Appliances, Double Oven, Dishwasher, Electric Oven, Gas Cooktop, Disposal, Gas Water Heater, Microwave, Plumbed For Gas, Some Commercial Grade, Vented Exhaust Fan, Wine Cooler
- Laundry: Washer Hookup, Electric Dryer Hookup, Laundry in Utility Room
Features
- Wet Bar, Built-in Features, Chandelier, Decorative/Designer Lighting Fixtures, Eat-in Kitchen, Granite Counters, High Speed Internet, Kitchen Island, Multiple Staircases, Open Floorplan, Cable TV, Vaulted Ceiling(s), Walk-In Closet(s), Wired for Sound
- Flooring: Hardwood
- Windows: Shutters, Window Coverings
- Has basement: No
- Number of fireplaces: 3
- Fireplace features: Family Room, Gas, Gas Log, Gas Starter, Living Room, Outside, Stone, Wood Burning
Interior area
- Total interior livable area: 6,124 sqft
Property
Parking
- Total spaces: 4
- Parking features: Door-Multi, Door-Single, Driveway, Electric Gate, Garage, Garage Door Opener, Gated, Oversized, Garage Faces Side
- Attached garage spaces: 4
- Has uncovered spaces: Yes
Features
- Levels: Two
- Stories: 2
- Patio & porch: Patio, Balcony, Covered
- Exterior features: Built-in Barbecue, Balcony, Barbecue, Gas Grill, Outdoor Grill, Outdoor Kitchen, Outdoor Living Area, Rain Gutters, Fire Pit
- Pool features: Gunite, Heated, In Ground, Outdoor Pool, Other, Pool, Pool Sweep, Pool/Spa Combo, Waterfall, Water Feature
- Fencing: Brick,Wrought Iron
Lot
- Size: 0.7 Acres
- Features: Back Yard, Interior Lot, Lawn, Landscaped, Many Trees, Subdivision, Sprinkler System
Details
- Parcel number: 42091487
Construction
Type & style
- Home type: SingleFamily
- Architectural style: Mediterranean,Traditional,Detached
- Property subtype: Single Family Residence
Materials
- Rock, Stone
- Foundation: Slab
- Roof: Composition,Concrete
Condition
- Year built: 2017
Utilities & green energy
- Sewer: Public Sewer
- Water: Public
- Utilities for property: Electricity Available, Electricity Connected, Natural Gas Available, Phone Available, Sewer Available, Water Available, Cable Available
Community & HOA
Community
- Features: Curbs, Sidewalks
- Security: Carbon Monoxide Detector(s), Smoke Detector(s)
- Subdivision: Shady Oaks Add
HOA
- Has HOA: Yes
- Services included: Association Management
- HOA fee: $1,800 annually
- HOA name: Insight Assoc Mgmt
- HOA phone: 214-494-6002
Location
- Region: Southlake
Financial & listing details
- Tax assessed value: $2,460,000
- Annual tax amount: $35,011
- Date on market: 5/1/2025
- Cumulative days on market: 3 days
- Listing terms: Cash,Conventional,VA Loan
- Exclusions: 3 outdoor heaters
- Electric utility on property: Yes
Price history
| Date | Event | Price |
|---|---|---|
| 5/30/2025 | Sold | -- |
Source: NTREIS #20919306 Report a problem | ||
| 5/19/2025 | Pending sale | $2,950,000$482/sqft |
Source: NTREIS #20919306 Report a problem | ||
| 5/8/2025 | Contingent | $2,950,000$482/sqft |
Source: NTREIS #20919306 Report a problem | ||
| 5/1/2025 | Listed for sale | $2,950,000$482/sqft |
Source: NTREIS #20919306 Report a problem | ||
Public tax history
| Year | Property taxes | Tax assessment |
|---|---|---|
| 2025 | $32,995 +5.3% | $2,460,000 |
| 2024 | $31,325 +3.5% | $2,460,000 +17.1% |
| 2023 | $30,278 -11% | $2,100,000 +3.4% |
| 2022 | $34,013 +5.5% | $2,031,510 +35.1% |
| 2021 | $32,232 -1.6% | $1,503,999 0% |
| 2020 | $32,751 +0.5% | $1,504,000 +1.3% |
| 2019 | $32,578 -11.1% | $1,484,410 -6.4% |
| 2018 | $36,637 +20.7% | $1,585,781 +28.2% |
| 2017 | $30,362 +451.8% | $1,236,500 +457% |
| 2016 | $5,503 | $222,000 |
Find assessor info on the county website
Neighborhood: Shady Oaks
Nearby homes
- $2,582,3005 bd6 ba6.2k sqft912 Lexington Ter, Southlake, TX 76092Off Market
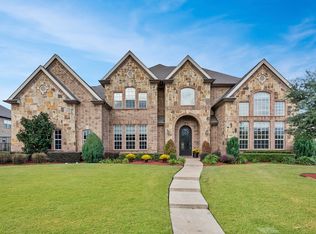
- $2,878,500-- bd-- ba6k sqft920 Lexington Ter, Southlake, TX 76092Off Market

- $--5 bd6 ba6k sqft901 Winchester Dr, Southlake, TX 76092Sold
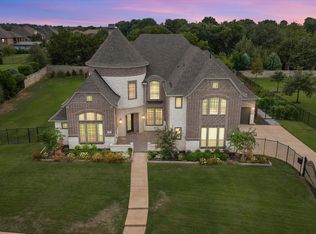
- $2,811,2005 bd5 ba6.2k sqft908 Lexington Ter, Southlake, TX 76092Off Market
- $2,120,0004 bd5 ba4.1k sqft917 Lexington Ter, Southlake, TX 76092Off Market
- $1-- bd-- ba-- sqft950 Sherwood Dr, Southlake, TX 76092Off Market
- $1-- bd-- ba-- sqft951 Lexington Ter, Southlake, TX 76092Off Market
- $1,071,3004 bd3 ba2.8k sqft904 Raven Bend Ct, Southlake, TX 76092Off Market
Nearby schools
GreatSchools rating
- 10/10Durham Intermediate SchoolGrades: 5-6Distance: 0.4 mi
- 10/10Carroll Middle SchoolGrades: 7-8Distance: 2.4 mi
- 8/10Carroll High SchoolGrades: 9-10Distance: 0.6 mi
Schools provided by the listing agent
- Elementary: Walnut Grove
- District: Carroll ISD
Source: NTREIS. This data may not be complete. We recommend contacting the local school district to confirm school assignments for this home.
Get a cash offer in 3 minutes
Find out how much your home could sell for in as little as 3 minutes with a no-obligation cash offer.
Estimated market value
$2,901,700
Get a cash offer in 3 minutes
Find out how much your home could sell for in as little as 3 minutes with a no-obligation cash offer.
Estimated market value
$2,901,700
- Texas
- Tarrant County
- Southlake
- 76092
- Shady Oaks
- 916 Lexington Ter
Nearby cities
Nearby neighborhoods
Nearby zip codes
Other Southlake Topics
