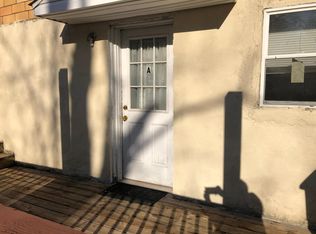
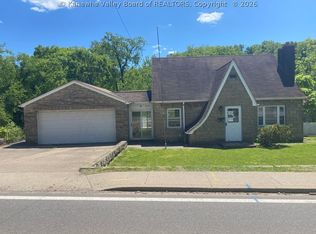
Plenty of parkingUpdated kitchenPrivate entranceDining room
Move-in ready ranch offering flexibility for homeowners or investors! The main level features an updated kitchen and full bath, two bedrooms, a spacious living room, dining area, and convenient laundry room. The finished lower level has a private entrance and includes a large family room with kitchenette, third bedroom, full bath, and separate laundry area—ideal for guests, extended family, or rental potential. Additional highlights include a detached 2-car garage, deck, ample off-street parking, central air, and a convenient South Charleston location close to shopping, dining, schools, and major roadways. Great opportunity with endless possibilities!
56 days
|
1,202
|
97
|
Zillow last checked:
Listing updated:
Listed by:
Christina Pepper,
Berkshire Hathaway Home Services Professional Real304-346-0300
Source: KVBR,MLS#: 284143Originating MLS: Kanawha Valley Board of REALTORS
Facts & features
Interior
Bedrooms & bathrooms
Bedrooms: 3
Bathrooms: 2
Full bathrooms: 2
Primary bedroom
Description: Primary Bedroom
Level: Lower
Dimensions: 11.11x9
Bedroom 2
Description: Bedroom 2
Level: Main
Dimensions: 13x909
Bedroom 3
Description: Bedroom 3
Level: Main
Dimensions: 11.8x9.7
Den
Description: Den
Level: Lower
Dimensions: 11.8x10.7
Dining room
Description: Dining Room
Level: Main
Dimensions: 12x9
Family room
Description: Family Room
Level: Main
Dimensions: 24x12
Kitchen
Description: Kitchen
Level: Main
Dimensions: 12x8.11
Living room
Description: Living Room
Level: Main
Dimensions: 24x11
Utility room
Description: Utility Room
Level: Lower
Dimensions: 12x9.3
Heating
Forced Air, Gas
Cooling
Central Air
Features
Separate/Formal Dining Room
Flooring: Hardwood, Laminate
Windows: Insulated Windows
Basement: None
Has fireplace: No
Interior area
Total interior livable area: 1,916 sqft
Property
Parking
Total spaces: 2
Parking features: Attached, Garage, Two Car Garage