Beautifully updated multi-generational floor plan includes full separate wing with second living room, kitchen, bedroom, and bath; Whole house has 1960's Vintage vibe mixed with on-trend finishes and all the upgrades; Cook's kitchen has stunning stone counters, 5 burner gas cook top, double ovens, waterfall island with stainless under mount sink; kitchen opens to huge living space with beamed ceiling, oversized rock fireplace, expansive built-ins; and stunning view of back yard and beyond; charming dining area is surrounded by windows and sliding doors, and flows visually right onto the patio; Wood deck is perfect for entertaining, or just relaxing and enjoying the view; Primary suite is private, with spacious bedroom and fully updated bath; large laundry room leads the the separate guest suite; Charming lot with so much character; 2 car garage plus 1 car port; convenient to Dallas Cowboys, Texas Rangers, and Texas Live Entertainment complex. CRI listing. Agents see private remarks.
Sold
Price Unknown
916 Live Oak Ln, Arlington, TX 76012
4beds
3,467sqft
Single Family Residence
Built in 1967
0.32 Acres Lot
$530,800 Zestimate®
$--/sqft
$3,178 Estimated rent
Home value
$530,800
$488,000 - $573,000
$3,178/mo
Zestimate® history
Owner options
List your home for rent
$3,178/mo
Rent Zestimate®
Find your next renter with Zillow Rental Manager. Plus, with online applications, you can quickly screen prospective tenants – for free.
$3,178/mo
Rent Zestimate®
Refinance and save
Refinancing to a lower rate could help reduce your monthly payments and save thousands over the life of the loan.
Explore your selling options
Work with a Zillow partner agent
Leverage their expertise and Zillow's premium Showcase listings to get your home seen by more buyers.
Get startedList with your own agent
Get your home in front of millions of buyers by listing it on Zillow.
Learn how to do itSell it yourself
Take full control of how buyers see your home on Zillow by listing For Sale by Owner (FSBO).
List your homeWhat's special
Oversized rock fireplaceFully updated bathCharming dining areaCharming lotSliding doorsStunning stone countersSurrounded by windows
Zillow last checked:
Listing updated:
Listed by:
Linda Olson 0539665 817-540-2905,
Better Homes & Gardens, Winans 817-540-2905
Bought with:
Bridgette Harrington
Compass RE Texas, LLC.
Source: NTREIS,MLS#: 20746570
Facts & features
Interior
Bedrooms & bathrooms
- Bedrooms: 4
- Bathrooms: 3
- Full bathrooms: 3
Primary bedroom
- Features: Dual Sinks, En Suite Bathroom, Sitting Area in Primary, Walk-In Closet(s)
- Level: First
- Dimensions: 24 x 14
Bedroom
- Level: First
- Dimensions: 16 x 15
Bedroom
- Level: First
- Dimensions: 13 x 13
Bedroom
- Level: First
- Dimensions: 15 x 13
Dining room
- Level: First
- Dimensions: 13 x 12
Kitchen
- Features: Breakfast Bar, Built-in Features, Pantry, Stone Counters
- Level: First
- Dimensions: 18 x 10
Living room
- Features: Built-in Features, Fireplace
- Level: First
- Dimensions: 24 x 21
Living room
- Features: Built-in Features
- Level: First
- Dimensions: 18 x 18
Utility room
- Features: Built-in Features, Utility Sink
- Level: First
- Dimensions: 12 x 9
Heating
- Central, Natural Gas
Cooling
- Central Air, Electric
Appliances
- Included: Double Oven, Dishwasher, Gas Cooktop, Disposal, Gas Range, Microwave, Vented Exhaust Fan
- Laundry: Washer Hookup, Electric Dryer Hookup, Laundry in Utility Room
Features
- Built-in Features, Decorative/Designer Lighting Fixtures, In-Law Floorplan, Kitchen Island, Open Floorplan, Vaulted Ceiling(s)
- Flooring: Ceramic Tile, Engineered Hardwood
- Windows: Window Coverings
- Has basement: No
- Number of fireplaces: 1
- Fireplace features: Gas
Interior area
- Total interior livable area: 3,467 sqft
Property
Parking
- Total spaces: 2
- Parking features: Additional Parking, Detached Carport, Door-Single, Driveway
- Garage spaces: 2
- Has uncovered spaces: Yes
Features
- Levels: One
- Stories: 1
- Patio & porch: Deck
- Exterior features: Lighting, Rain Gutters
- Pool features: None
- Fencing: Chain Link,Wood
Lot
- Size: 0.32 Acres
Details
- Parcel number: 03115100
Construction
Type & style
- Home type: SingleFamily
- Architectural style: Ranch,Detached
- Property subtype: Single Family Residence
- Attached to another structure: Yes
Materials
- Brick, Rock, Stone
- Foundation: Slab
- Roof: Composition
Condition
- Year built: 1967
Utilities & green energy
- Sewer: Public Sewer
- Water: Public
- Utilities for property: Sewer Available, Water Available
Community & HOA
Community
- Security: Security System, Smoke Detector(s)
- Subdivision: Oaks The Arlington
HOA
- Has HOA: No
Location
- Region: Arlington
Financial & listing details
- Annual tax amount: $7,359
- Date on market: 10/5/2024
- Cumulative days on market: 33 days
- Listing terms: Cash,Conventional,FHA,VA Loan
- Exclusions: Tonal Home Gym
Price history
| Date | Event | Price |
|---|---|---|
| 12/6/2024 | Sold | -- |
Source: NTREIS #20746570 Report a problem | ||
| 11/18/2024 | Pending sale | $525,000$151/sqft |
Source: NTREIS #20746570 Report a problem | ||
| 11/7/2024 | Contingent | $525,000$151/sqft |
Source: NTREIS #20746570 Report a problem | ||
| 10/22/2024 | Price change | $525,000-4.4%$151/sqft |
Source: NTREIS #20746570 Report a problem | ||
| 10/5/2024 | Listed for sale | $549,000$158/sqft |
Source: NTREIS #20746570 Report a problem | ||
Public tax history
Tax history is unavailable.
Neighborhood: West
Nearby homes
- $123,6454 bd3 ba3.4k sqft916 Live Oak Ct, Arlington, TX 76012Off Market
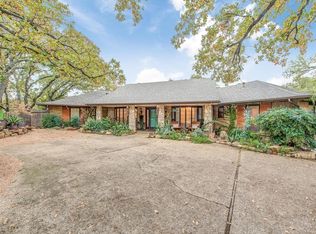
- $538,2003 bd2 ba3.3k sqft916 Live Oak Ct, Arlington, TX 76012Off Market
- $123,6454 bd3 ba1.7k sqft916 Live Oak Ct, Arlington, TX 76012Off Market
- $139,0953 bd2 ba1.6k sqft916 Live Oak Ct, Arlington, TX 76012Off Market
- $139,0953 bd2 ba1.6k sqft916 Live Oak Ct, Arlington, TX 76012Off Market
- $413,2004 bd3 ba2.9k sqft914 Live Oak Ct, Arlington, TX 76012Off Market
- $487,5004 bd4 ba3.2k sqft1000 Live Oak Ln, Arlington, TX 76012Off Market
- $481,6004 bd3 ba3.3k sqft1001 Crowley Rd, Arlington, TX 76012Off Market
Nearby schools
GreatSchools rating
- 3/10Pope Elementary SchoolGrades: PK-6Distance: 0.6 mi
- 5/10Shackelford Junior High SchoolGrades: 7-8Distance: 1.9 mi
- 2/10Lamar High SchoolGrades: 9-12Distance: 2.2 mi
Schools provided by the listing agent
- Elementary: Pope
- High: Lamar
- District: Arlington ISD
Source: NTREIS. This data may not be complete. We recommend contacting the local school district to confirm school assignments for this home.
Get a cash offer in 3 minutes
Find out how much your home could sell for in as little as 3 minutes with a no-obligation cash offer.
Estimated market value
$530,800
Get a cash offer in 3 minutes
Find out how much your home could sell for in as little as 3 minutes with a no-obligation cash offer.
Estimated market value
$530,800
- Texas
- Tarrant County
- Arlington
- 76012
- West
- 916 Live Oak Ln
Nearby cities
Nearby neighborhoods
Nearby zip codes
Other Arlington Topics
