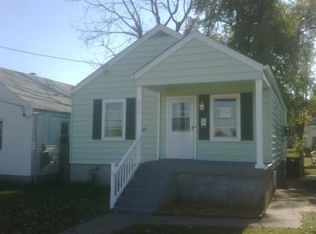
New listing! Welcome to this charming home that has been in the same family for 74 years across from Churchill Downs. Living room consists of a ceiling fan and laminate flooring. Spacious eat in kitchen that has plenty of oak cabinets and countertops. Pantry. There is an extra workstation as well. Refrigerator, gas stove and microwave to remain. Ceiling fan and laminate flooring. The washer and dryer are included in the kitchen area and are to remain. Atrium back doors with mini blinds in between the glass. This home has two bedrooms that consists of ceiling fans and laminate flooring. One of the bedrooms has built in shelves and cubby holes for storage. Full bathroom in the hallway. There is a large room on the second floor that was originally used as a bedroom that has a large walk-in closet and attic storage with endless possibilities. There are no heat vents and is considered non-conforming square footage. Unfinished basement. There are additional washer and dryer hookups in the basement as well. Covered back porch, shed and a two-car carport with a concrete pad for off street parking in the back yard. Make your appointment to see this home today!
Sold for $160,000
$160,000
916 Longfield Ave, Louisville, KY 40215
2beds
1,014sqft
Single Family Residence
Built in 1950
5,227 Square Feet Lot
$165,200 Zestimate®
$158/sqft
$1,330 Estimated rent
Home value
$165,200
$154,000 - $177,000
$1,330/mo
Zestimate® history
Owner options
List your home for rent
$1,330/mo
Rent Zestimate®
Find your next renter with Zillow Rental Manager. Plus, with online applications, you can quickly screen prospective tenants – for free.
$1,330/mo
Rent Zestimate®
Refinance and save
$1,053/mo
Est. payment
Refinancing to a lower rate could help reduce your monthly payments and save thousands over the life of the loan.
$1,053/mo
Est. payment
Explore your selling options
Work with a Zillow partner agent
Leverage their expertise and Zillow's premium Showcase listings to get your home seen by more buyers.
Get startedList with your own agent
Get your home in front of millions of buyers by listing it on Zillow.
Learn how to do itSell it yourself
Take full control of how buyers see your home on Zillow by listing For Sale by Owner (FSBO).
List your homeWhat's special
Unfinished basementCeiling fanLaminate flooringCovered back porchSpacious eat in kitchenExtra workstation
Zillow last checked:
Listing updated:
Listed by:
Trish Walker 502-445-6867,
RE/MAX Real Estate Champions
Bought with:
Trish Walker, 200254
RE/MAX Real Estate Champions
Source: Metro Search Inc. LLC DBA Apex MLS,MLS#: 1675381
Facts & features
Interior
Bedrooms & bathrooms
- Bedrooms: 2
- Bathrooms: 1
- Full bathrooms: 1
Bedroom
- Level: First
Bedroom
- Level: First
Kitchen
- Level: First
Living room
- Level: First
Heating
- Forced Air, Natural Gas
Cooling
- Central Air
Features
- Basement: Unfinished
- Has fireplace: No
Interior area
- Total structure area: 726
- Total interior livable area: 1,014 sqft
- Finished area above ground: 726
- Finished area below ground: 0
Property
Parking
- Total spaces: 2
- Parking features: On Street, Off Street
- Carport spaces: 2
- Has uncovered spaces: Yes
Features
- Stories: 2
- Patio & porch: Porch
- Fencing: Privacy,Partial,Chain Link
Lot
- Size: 5,227 Square Feet
- Dimensions: 30 x 167
Details
- Additional structures: Outbuilding
- Parcel number: 052B00860000
Construction
Type & style
- Home type: SingleFamily
- Property subtype: Single Family Residence
Materials
- Vinyl Siding
- Foundation: Concrete Blk, Concrete Perimeter
- Roof: Shingle
Condition
- Year built: 1950
Utilities & green energy
- Sewer: Public Sewer
- Water: Public
- Utilities for property: Electricity Connected, Natural Gas Connected
Community & HOA
Community
- Subdivision: Lenox
HOA
- Has HOA: No
Location
- Region: Louisville
Financial & listing details
- Price per square foot: $158/sqft
- Tax assessed value: $94,140
- Date on market: 11/21/2024
- Electric utility on property: Yes
Price history
| Date | Event | Price |
|---|---|---|
| 12/30/2024 | Sold | $160,000-3%$158/sqft |
Source:  Metro Search Inc. LLC DBA Apex MLS #1675381 Report a problem Metro Search Inc. LLC DBA Apex MLS #1675381 Report a problem | ||
| 11/27/2024 | Pending sale | $165,000$163/sqft |
Source: Metro Search Inc. LLC DBA Apex MLS #1675381 Report a problem | ||
| 11/21/2024 | Listed for sale | $165,000$163/sqft |
Source: Metro Search Inc. LLC DBA Apex MLS #1675381 Report a problem | ||
Public tax history
| Year | Property taxes | Tax assessment |
|---|---|---|
| 2024 | -- | $94,140 |
| 2023 | $641 +228.4% | $94,140 +71.6% |
| 2022 | $195 -6.5% | $54,860 |
| 2021 | $209 -2.4% | $54,860 |
| 2020 | $214 | $54,860 |
| 2019 | $214 -16.9% | $54,860 -3.8% |
| 2018 | $257 | $57,030 |
| 2017 | $257 -54.4% | $57,030 +1% |
| 2013 | $564 | $56,440 |
| 2011 | $564 | $56,440 |
| 2010 | $564 | $56,440 |
| 2009 | $564 | $56,440 -7.6% |
| 2007 | -- | $61,100 |
| 2006 | -- | $61,100 |
| 2005 | -- | $61,100 |
| 2004 | -- | $61,100 |
Find assessor info on the county website
Neighborhood: Wyandotte
Nearby homes
- $162,4002 bd1 ba768 sqft914 Longfield Ave, Louisville, KY 40215Off Market
- $120,3001 bd1 ba767 sqft918 Longfield Ave, Louisville, KY 40215Off Market
- $107,5001 bd1 ba792 sqft912 Longfield Ave, Louisville, KY 40215Off Market
- $155,0002 bd1 ba775 sqft920 Longfield Ave, Louisville, KY 40215Sold

- $11,100-- bd-- ba-- sqft910 Longfield Ave, Louisville, KY 40215Off Market
- $89,9001 bd1 ba766 sqft922 Longfield Ave, Louisville, KY 40215Off Market
- $50,0002 bd1 ba720 sqft908 Longfield Ave, Louisville, KY 40215Sold
- $180,1002 bd2 ba2k sqft924 Longfield Ave, Louisville, KY 40215Off Market
Nearby schools
GreatSchools rating
- 2/10Semple Elementary SchoolGrades: K-5Distance: 0.3 mi
- 2/10Frederick Law Olmsted Academy NorthGrades: 6-8Distance: 0.8 mi
- 1/10Iroquois High SchoolGrades: 9-12Distance: 1.7 mi


Get pre-qualified for a loan
At Zillow Home Loans, we can pre-qualify you in as little as 5 minutes with no impact to your credit score.An equal housing lender. NMLS #10287.
Sell for more on Zillow
Get a Zillow Showcase℠ listing at no additional cost and you could sell for .
$165,200
2% more
+$3,304
With Zillow Showcase(estimated)
$168,504
- Kentucky
- Jefferson County
- Louisville
- 40215
- Wyandotte
- 916 Longfield Ave
Nearby cities
Nearby neighborhoods
Nearby zip codes
Other Louisville Topics
