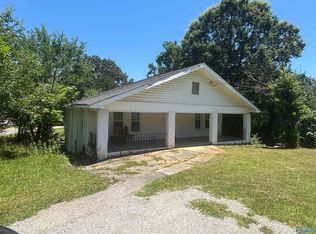
INVESTORS & HOMEOWNERS- DONT MISS THIS OPPORTUNITY! Welcome to 916 Lynndale Lane! Whether you’re looking for a place to call home or a property with excellent investment potential, this spacious 3 bedroom, 3bath home is full of opportunity. Featuring multiple living areas, hardwood flooring, a large kitchen with abundant cabinet space and an island, and a cozy brick fireplace, this home offers a functional layout with plenty of character. Step outside to enjoy the fenced backyard and deck, perfect for relaxing or entertaining. Conveniently located near shopping, dining, schools, and major highways, this property offers comfort, convenience, and long-term value. schedule your private showing today! Seller is working with an AIF that has contracted equitable interest in the property. This is a wholesale type transaction
For sale
Price cut: $24K (8/27)
$75,000
916 Lynn Dale Ln, Birmingham, AL 35214
3beds
2,192sqft
Single Family Residence
Built in 1940
1.02 Acres Lot
$-- Zestimate®
$34/sqft
$-- HOA
What's special
Cozy brick fireplaceFenced backyard and deckHardwood flooring
- 29 days
- 1,433
- 153
Zillow last checked:
Listing updated:
Listed by:
Kimberley Sewell 205-337-5955,
1st Choice Realty LLC
Source: GALMLS,MLS#: 21461284
Facts & features
Interior
Bedrooms & bathrooms
- Bedrooms: 3
- Bathrooms: 3
- Full bathrooms: 3
Rooms
- Room types: Bedroom, Bathroom, Kitchen
Bedroom 1
- Level: First
Bedroom 2
- Level: First
Bathroom 1
- Level: First
Kitchen
- Features: Tile Counters
- Level: First
Basement
- Area: 0
Heating
- Central, Natural Gas
Cooling
- Central Air
Appliances
- Included: None, Electric Water Heater
- Laundry: Electric Dryer Hookup, Washer Hookup, Main Level, Other, Yes
Features
- None, Smooth Ceilings, Tub/Shower Combo
- Flooring: Hardwood
- Basement: Crawl Space
- Attic: Pull Down Stairs,Yes
- Number of fireplaces: 1
- Fireplace features: Brick (FIREPL), Living Room, Gas
Interior area
- Total interior livable area: 2,192 sqft
- Finished area above ground: 2,192
- Finished area below ground: 0
Video & virtual tour
Property
Parking
- Total spaces: 2
- Parking features: Detached, Driveway, Garage Faces Front
- Garage spaces: 2
- Has uncovered spaces: Yes
Features
- Levels: One
- Stories: 1
- Patio & porch: Open (PATIO), Patio, Open (DECK), Deck
- Pool features: None
- Fencing: Fenced
- Has view: Yes
- View description: None
- Waterfront features: No
Lot
- Size: 1.02 Acres
Details
- Parcel number: 2100133002034.000
- Special conditions: As Is
Construction
Type & style
- Home type: SingleFamily
- Property subtype: Single Family Residence
- Attached to another structure: Yes
Materials
- Brick
Condition
- Year built: 1940
Utilities & green energy
- Sewer: Septic Tank
- Water: Public
- Utilities for property: Underground Utilities
Community & HOA
Community
- Subdivision: None
Location
- Region: Birmingham
Financial & listing details
- Price per square foot: $34/sqft
- Tax assessed value: $197,100
- Price range: $75K - $75K
- Date on market: 8/5/2026
Estimated market value
Not available
Estimated sales range
Not available
$1,471/mo
Price history
| Date | Event | Price |
|---|---|---|
| 8/27/2026 | Listed for sale | $75,000-24.2%$34/sqft |
Source:  GALMLS #21461284 Report a problem GALMLS #21461284 Report a problem | ||
| 8/12/2026 | Contingent | $99,000$45/sqft |
Source: GALMLS #21461284 Report a problem | ||
| 8/5/2026 | Listed for sale | $99,000-28.2%$45/sqft |
Source: GALMLS #21461284 Report a problem | ||
| 11/12/2013 | Sold | $137,900$63/sqft |
Source: Public Record Report a problem | ||
Public tax history
| Year | Property taxes | Tax assessment |
|---|---|---|
| 2025 | -- | $19,720 +3.8% |
| 2024 | -- | $19,000 |
| 2023 | -- | $19,000 +14.5% |
| 2022 | -- | $16,600 +34.7% |
| 2021 | -- | $12,320 |
| 2020 | -- | $12,320 |
| 2019 | -- | $12,320 +11.4% |
| 2018 | -- | $11,060 |
| 2017 | -- | $11,060 +0.9% |
| 2016 | $493 | $10,960 |
| 2015 | $493 | $10,960 +1.5% |
| 2014 | $493 -19.1% | $10,800 |
| 2013 | $610 | $10,800 -11.2% |
| 2012 | $610 -4.8% | $12,166 -4.8% |
| 2011 | $640 -6.2% | $12,780 -6.2% |
| 2010 | $683 | $13,630 |
| 2009 | $683 -2% | $13,630 -2% |
| 2008 | $697 +3.8% | $13,910 +3.8% |
| 2006 | $671 +9% | $13,395 +9% |
| 2005 | $616 +0.1% | $12,290 -46.7% |
| 2004 | $615 +6.6% | $23,040 +6.7% |
| 2003 | $577 +28.4% | $21,600 +140.5% |
| 2002 | $450 | $8,980 |
| 2001 | $450 | $8,980 |
| 2000 | $450 | $8,980 |
Find assessor info on the county website
Monthly payment
Est. payment
Payment breakdown
Explore the cost of this home by adjusting the details. Changes won't be saved.Climate risks
Neighborhood: 35214
Nearby schools
Schools provided by the listing agent
- Elementary: Minor
- Middle: Minor Junior
- High: Minor
Source: GALMLS. This data may not be complete. We recommend contacting the local school district to confirm school assignments for this home.

Similar homes
- $99,5003 bd2 ba1.5k sqft1705 Cherry Ave, Birmingham, AL 35214For Sale
 MLS ID #21919906, Grant Linhart. ValleyMLS
 - $85,0003 bd1 ba1.1k sqftUnknown, Birmingham, AL 35214For Sale

 MLS ID #21462333, Christi Collins, EXIT Realty Southern Select. GALMLS
 - $79,9003 bd1 ba1.3k sqftSpectrum, Birmingham, AL 35214For Sale
 MLS ID #21460841, Shannon Coleman, Sweet HOMElife Real Estate. GALMLS
 - $105,0003 bd2 ba1.7k sqft3609 Poplar Ln, Adamsville, AL 35005For Sale
 MLS ID #21463495, Nakia Walker, Opendoor Brokerage LLC. GALMLS
 - $69,9993 bd1 ba1.9k sqft1713 31st St, Birmingham, AL 35208For SaleMLS ID #21460824, Cliff Glansen, FlatFee.com. GALMLS
- $80,0003 bd2 ba1.4k sqft401 Irving St, Birmingham, AL 35224For SaleMLS ID #21461299, Alexia Mccall, eXp Realty, LLC Central. GALMLS
- $80,0003 bd1 ba1.1k sqft3258 Pike Ave, Birmingham, AL 35224For SaleMLS ID #21460403, Liliana Perez, eXp Realty, LLC Central. GALMLS
- $94,9004 bd2 ba1.7k sqft316 Nevada St, Birmingham, AL 35224For SaleMLS ID #21461782, Anna Calhoun, A Squared Properties, LLC. GALMLS
- $75,0003 bd1 ba1.1k sqft2729 Dawson Ave SW, Birmingham, AL 35211For SaleMLS ID #21451207, Amber Grace, Rays Realty Group LLC. GALMLS
- $75,0003 bd2 ba1.3k sqft1329 60th St W, Birmingham, AL 35228For SaleMLS ID #21460657, Yadira Ramon Herrera, Mainstay Brokerage LLC. GALMLS
- $75,0004 bd2 ba2.2k sqft1803 32nd St, Birmingham, AL 35208For SaleMLS ID #21451547, Yadira Ramon Herrera, Mainstay Brokerage LLC. GALMLS
- $75,0003 bd1 ba1.3k sqft912 Woodward Rd, Midfield, AL 35228For SaleMLS ID #21459498, Yadira Ramon Herrera, Mainstay Brokerage LLC. GALMLS
- $79,5004 bd3 ba1.7k sqft825 Valley Road Pl, Birmingham, AL 35208For SaleMLS ID #21460769, Janice Smith, Dominion Property Services, In. GALMLS
- $85,0002 bd1 ba1.1k sqftSpectrum, Birmingham, AL 35214For SaleMLS ID #21447174, Gabbie Grayson, Keller Williams Realty Vestavia. GALMLS
- $75,0003 bd2 ba1.3k sqft1269 Park Ave, Birmingham, AL 35217For SaleMLS ID #21461696, CJ Toomer, Keller Williams Realty Vestavia. GALMLS
- $70,0003 bd1 ba1.4k sqft1524 Warrior Rd, Birmingham, AL 35218For SaleMLS ID #21461737, Yadira Ramon Herrera, Mainstay Brokerage LLC. GALMLS
- $80,0003 bd1 ba2k sqft1224 26th St N, Bessemer, AL 35020For SaleMLS ID #21463474, Adrienne Laws, Laws Realty Group. GALMLS
- $80,0003 bd1 ba1.3k sqft2508 Brookhaven Ave SW, Birmingham, AL 35211For SaleMLS ID #21443965, Koty Ray, Rays Realty Group LLC. GALMLS
- $75,0003 bd2 ba1.5k sqft1686 Hull Rd, Sumiton, AL 35148For SaleMLS ID #21461162, Alyssia Walker, TMills Realty Group. GALMLS
