Skip main navigation
Closed
  • $250,000

    916 Maple Ln, Boonville, IN 47601

    3beds
    1,607sqft
    Single Family Residence
    Built in 1940
    0.5 Acres Lot
    $255,700 Zestimate®
    $--/sqft
    $1,587 Estimated rent

    Home value

    $255,700

    $225,000 - $289,000

    $1,587/mo

    Zestimate® history
    Loading
    Loading...

    Owner options

    List your home for rent

    $1,587/mo

    Rent Zestimate®

    Find your next renter with Zillow Rental Manager. Plus, with online applications, you can quickly screen prospective tenants – for free.

    Learn more

    $1,587/mo

    Rent Zestimate®

    Refinance and save

    $1,566/mo

    Est. payment

    Refinancing to a lower rate could help reduce your monthly payments and save thousands over the life of the loan.

    See today's rates

    $1,566/mo

    Est. payment

    Explore your selling options

    Work with a Zillow partner agent

    Leverage their expertise and Zillow's premium Showcase listings to get your home seen by more buyers.

    Get started

    List with your own agent

    Get your home in front of millions of buyers by listing it on Zillow.

    Learn how to do it

    Sell it yourself

    Take full control of how buyers see your home on Zillow by listing For Sale by Owner (FSBO).

    List your home

    What's special

    Ranch-style homeFenced-in yardStylish bathroomsExpansive primary bedroomBonus sunroomSpacious bedroomsLarge basement
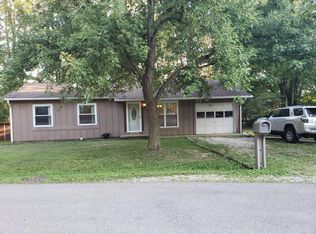
    This charming ranch-style home sits on a half-acre lot, offering the perfect blend of rural tranquility and small-town convenience. Freshly updated and modern, this home features 3 spacious bedrooms and 2 stylish bathrooms, all beautifully redesigned. Gorgeous LVP flooring flows seamlessly through the open-concept floor plan, creating a warm and inviting atmosphere. The home is equipped with new electrical, plumbing, HVAC, water heater, A/C, and roof—each less than two years old, providing peace of mind and efficiency. The expansive primary bedroom is a true retreat, complete with a walk-in closet and a private ensuite bath for added comfort. The two additional bedrooms share an updated full bathroom, offering plenty of space for family or guests. A bonus sunroom adds even more appeal to the home, offering the perfect space for an office, play area, or a cozy sitting spot to relax and enjoy the view. The large basement presents endless possibilities for storage, a home gym, or a recreation area. Outside, the fenced-in yard is perfect for children to play or pets to roam freely. Additionally, the property features a 30x40 pole barn on a concrete pad, ideal for hobbyists or extra storage space. This home is the perfect combination of space, comfort, and functionality!

    Zillow last checked:

    Listing updated:

    Listed by:

    Johnnie Stewart Cell:812-746-0541,

    Dauby Real Estate

    Bought with:

    Donnie Dowell, RB17000322

    @properties

    Source: IRMLS,MLS#: 202506712MLS Logo

    Facts & features

    Interior

    Bedrooms & bathrooms
    • Bedrooms: 3
    • Bathrooms: 2
    • Full bathrooms: 2
    • Main level bedrooms: 3
    Bedroom 1
    • Level: Main
    Bedroom 2
    • Level: Main
    Dining room
    • Level: Main
    • Area: 187
    • Dimensions: 17 x 11
    Kitchen
    • Level: Main
    • Area: 150
    • Dimensions: 15 x 10
    Living room
    • Level: Main
    • Area: 192
    • Dimensions: 16 x 12
    Heating
    • Forced Air
    Cooling
    • Central Air
    Appliances
    • Included: Dishwasher, Microwave, Refrigerator, Electric Cooktop, Electric Oven
    Features
    • Basement: Partial,Unfinished,Block
    • Has fireplace: No
    Interior area
    • Total structure area: 2,337
    • Total interior livable area: 1,607 sqft
    • Finished area above ground: 1,607
    • Finished area below ground: 0

    Property

    Features
    • Levels: One
    • Stories: 1
    Lot
    • Size: 0.50 Acres
    • Dimensions: 270x97x2..
    • Features: Corner Lot, Level, 0-2.9999
    Details
    • Additional structures: Pole/Post Building
    • Parcel number: 870936100253.000003

    Construction

    Type & style
    • Home type: SingleFamily
    • Architectural style: Ranch
    • Property subtype: Single Family Residence
    Materials
    • Vinyl Siding
    Condition
    • New construction: No
    • Year built: 1940

    Utilities & green energy

    • Sewer: City
    • Water: City

    Community & neighborhood

    Location
    • Region: Boonville
    • Subdivision: None

    Price history

    DateEventPrice
    6/20/2025Sold$250,000+1.2%
    Source: IRMLS #202506712 Report a problem
    5/18/2025Pending sale$247,000
    Source: IRMLS #202506712 Report a problem
    5/7/2025Price change$247,000-2%
    Source: IRMLS #202506712 Report a problem
    4/24/2025Price change$252,000-2.5%
    Source: IRMLS #202506712 Report a problem
    4/12/2025Price change$258,500-0.4%
    Source: IRMLS #202506712 Report a problem
    3/31/2025Price change$259,500-1.3%
    Source: IRMLS #202506712 Report a problem
    3/17/2025Price change$263,000-0.8%
    Source: IRMLS #202506712 Report a problem
    3/4/2025Listed for sale$265,000+8.6%
    Source: IRMLS #202506712 Report a problem
    8/15/2023Sold$244,000
    Source: IRMLS #202324276 Report a problem
    7/26/2023Pending sale$244,000
    Source: IRMLS #202324276 Report a problem
    7/20/2023Price change$244,000-2%
    Source: IRMLS #202324276 Report a problem
    7/18/2023Price change$249,000-0.4%
    Source: IRMLS #202324276 Report a problem
    7/12/2023Listed for sale$249,900+170.2%
    Source: IRMLS #202324276 Report a problem
    4/14/2023Sold$92,500-11.9%
    Source: IRMLS #202302408 Report a problem
    3/31/2023Pending sale$105,000
    Source: IRMLS #202302408 Report a problem
    3/31/2023Listed for sale$105,000
    Source: IRMLS #202302408 Report a problem
    2/24/2023Pending sale$105,000
    Source: IRMLS #202302408 Report a problem
    2/17/2023Price change$105,000-8.7%
    Source: IRMLS #202302408 Report a problem
    1/27/2023Listed for sale$115,000
    Source: IRMLS #202302408 Report a problem

    Public tax history

    YearProperty taxesTax assessment
    2025$2,090 +37%$216,700 +3.7%
    2024$1,525 +15.2%$209,000 +38%
    2023$1,324 +25%$151,500 +14.4%
    2022$1,059 +8.5%$132,400 +25%
    2021$976 +8.1%$105,900 +8%
    2020$903 +1.5%$98,100 +8%
    2019$890 +5.2%$90,800 +3.2%
    2018$846 -3.3%$88,000 +2.9%
    2017$875 +1.3%$85,500 -1.2%
    2016$864 +4.2%$86,500 -3.8%
    2014$829 +2.3%$89,900 -1.2%
    2013$811 +7%$91,000 +3.8%
    2012$758 +11.5%$87,700 +4.4%
    2011$680 +5.5%$84,000
    2010$644 +6.4%$84,000 +5.9%
    2009$605 +15.2%$79,300 +1.7%
    2007$526 -33.5%$78,000
    2006$790 $78,000 +14.2%
    2005-- $68,300

    Find assessor info on the county website

    Neighborhood: 47601

    Nearby schools

    GreatSchools rating
    Schools provided by the listing agent
    • Elementary: Oakdale
    • Middle: Boonville
    • High: Boonville
    • District: Warrick County School Corp.

    Source: IRMLS. This data may not be complete. We recommend contacting the local school district to confirm school assignments for this home.

    Get pre-qualified for a loan
    At Zillow Home Loans, we can pre-qualify you in as little as 5 minutes with no impact to your credit score.

    An equal housing lender. NMLS #10287.

    Sell for more on Zillow
    Get a Zillow Showcase℠ listing at no additional cost and you could sell for .
    $255,700
    2% more
    +$5,114
    With Zillow Showcase(estimated)
    $260,814