Some homes have updates. Some homes have character. This one offers both.
Original woodwork, 9 foot ceilings, and a sunroom lined with windows that fill the space with natural light set the tone for this thoughtfully updated home filled with charm and the convenience of one floor living.
Start your morning in the enclosed sunroom before stepping into the living room, where rich natural wood trim, original windows, and a decorative fireplace with a gas hookup create a warm focal point. The living room flows into the dining room, where built in window seating offers hidden storage and a cozy spot for a favorite book or morning coffee.
Two bedrooms and a beautifully remodeled full bath are tucked just beyond the main living spaces. New carpet with upgraded 8 lb padding and moisture barrier, updated flooring, and refreshed finishes throughout allow you to move right in and start enjoying the home.
The kitchen blends functionality and style with oak cabinetry, updated brushed gold hardware, new countertops, new dishwasher, and new flooring. Downstairs, the freshly painted and dry locked basement provides generous storage space, including additional storage beneath the enclosed porch.
Outside, the level lot offers space for both everyday living and entertaining. A covered rear porch overlooks a versatile paved area that can serve as additional parking or an outdoor gathering space, with easy access to the gravel alley parking area. A storage building provides even more room for tools and seasonal items.
Major improvements include a new roof, vinyl replacement windows, new plumbing drains, updated flooring, new carpet, and a newly paved driveway, adding peace of mind while preserving the home's original character.
Character, storage, updates, and one floor living all come together in a home that's ready for its next chapter.
Closed
$144,000
916 Maple St, Parkersburg, WV 26101
2beds
1,000sqft
Single Family Residence
Built in 1927
6,934 Square Feet Lot
$144,100 Zestimate®
$144/sqft
$995 Estimated rent
Home value
$144,100
$137,000 - $151,000
$995/mo
Zestimate® history
Owner options
List your home for rent
$995/mo
Rent Zestimate®
Find your next renter with Zillow Rental Manager. Plus, with online applications, you can quickly screen prospective tenants – for free.
$995/mo
Rent Zestimate®
Refinance and save
$690/mo
Est. payment
Refinancing to a lower rate could help reduce your monthly payments and save thousands over the life of the loan.
$690/mo
Est. payment
Explore your selling options
Work with a Zillow partner agent
Leverage their expertise and Zillow's premium Showcase listings to get your home seen by more buyers.
Get startedList with your own agent
Get your home in front of millions of buyers by listing it on Zillow.
Learn how to do itSell it yourself
Take full control of how buyers see your home on Zillow by listing For Sale by Owner (FSBO).
List your homeWhat's special
Rich natural wood trimOak cabinetryOne floor livingUpdated flooringUpdated brushed gold hardwareNewly paved drivewayNew dishwasher
Zillow last checked:
Listing updated:
Listed by:
Rachel K Valencia 304-917-8788 rachelsellsmov@gmail.com,
Scout MOV Realty LLC
Bought with:
Jamie L Kirk, 230302645
Legacy Real Estate Professionals
Source: MLS Now,MLS#: 5215489 Originating MLS: Parkersburg Area Association of REALTORS
Originating MLS: Parkersburg Area Association of REALTORSFacts & features
Interior
Bedrooms & bathrooms
- Bedrooms: 2
- Bathrooms: 1
- Full bathrooms: 1
- Main level bathrooms: 1
- Main level bedrooms: 2
Bedroom
- Description: Flooring: Carpet
- Features: High Ceilings, Natural Woodwork
- Level: First
- Dimensions: 10 x 10
Bedroom
- Description: Flooring: Carpet
- Features: High Ceilings, Natural Woodwork
- Level: First
- Dimensions: 10 x 11
Bathroom
- Description: Flooring: Luxury Vinyl Tile
- Level: First
- Dimensions: 5 x 10
Basement
- Description: Flooring: Concrete
- Level: Basement
- Dimensions: 21 x 26
Dining room
- Description: Flooring: Carpet
- Features: Built-in Features, High Ceilings, Natural Woodwork
- Level: First
- Dimensions: 10 x 12
Kitchen
- Description: Flooring: Luxury Vinyl Tile
- Features: High Ceilings, Natural Woodwork
- Level: First
Living room
- Description: Flooring: Carpet
- Features: Fireplace, High Ceilings, Natural Woodwork
- Level: First
- Dimensions: 11 x 12
Other
- Description: Flooring: Concrete
- Level: Basement
- Dimensions: 7 x 21
Sunroom
- Description: Flooring: Wood
- Features: Built-in Features
- Level: First
- Dimensions: 7 x 21
Heating
- Forced Air, Fireplace(s), Gas
Cooling
- Central Air, Ceiling Fan(s)
Appliances
- Included: Dishwasher, Range, Refrigerator
- Laundry: Washer Hookup, Electric Dryer Hookup, In Basement
Features
- Built-in Features, High Ceilings, Laminate Counters, Storage, Natural Woodwork
- Windows: Double Pane Windows
- Basement: Full,Interior Entry,Concrete,Unfinished
- Number of fireplaces: 1
- Fireplace features: Decorative, Living Room, Gas
Interior area
- Total structure area: 1,000
- Total interior livable area: 1,000 sqft
- Finished area above ground: 1,000
Property
Parking
- Parking features: Alley Access, Concrete, Driveway, Gravel, Off Street, On Street
Features
- Levels: One
- Stories: 1
- Patio & porch: Rear Porch, Covered, Enclosed, Patio, Porch, See Remarks
- Exterior features: Lighting, Storage
- Fencing: None
Lot
- Size: 6,934 Square Feet
- Features: Cleared, City Lot, Flat, Level
Details
- Additional structures: Outbuilding, Storage
- Parcel number: 055701660000
Construction
Type & style
- Home type: SingleFamily
- Architectural style: Conventional
- Property subtype: Single Family Residence
Materials
- Vinyl Siding
- Foundation: Block
- Roof: Asphalt,Fiberglass,Shingle
Condition
- Updated/Remodeled
- Year built: 1927
Utilities & green energy
- Sewer: Public Sewer
- Water: Public
Community & HOA
Community
- Subdivision: City Park
HOA
- Has HOA: No
Location
- Region: Parkersburg
Financial & listing details
- Price per square foot: $144/sqft
- Tax assessed value: $68,100
- Annual tax amount: $326
- Date on market: 6/4/2026
- Cumulative days on market: 33 days
- Listing terms: Cash,Conventional,FHA,VA Loan
Price history
| Date | Event | Price |
|---|---|---|
| 7/7/2026 | Sold | $144,000$144/sqft |
Source:  MLS Now #5215489 Report a problem MLS Now #5215489 Report a problem | ||
| 6/4/2026 | Listed for sale | $144,000+166.7%$144/sqft |
Source: MLS Now #5215489 Report a problem | ||
| 2/18/2026 | Sold | $54,000-10%$54/sqft |
Source:  KVBR #281815 Report a problem KVBR #281815 Report a problem | ||
| 1/22/2026 | Pending sale | $60,000$60/sqft |
Source: KVBR #281815 Report a problem | ||
| 1/19/2026 | Listed for sale | $60,000$60/sqft |
Source: KVBR #281815 Report a problem | ||
Public tax history
| Year | Property taxes | Tax assessment |
|---|---|---|
| 2025 | $326 +14.6% | $40,860 +7.1% |
| 2024 | $284 +18% | $38,160 +5.1% |
| 2023 | $241 +7% | $36,300 +3.1% |
| 2022 | $225 | $35,220 +3% |
| 2021 | -- | $34,200 +3.3% |
| 2020 | -- | $33,120 +1.8% |
| 2019 | $191 -15.6% | $32,520 -5.7% |
| 2018 | $226 | $34,500 +3% |
| 2017 | $226 +25.1% | $33,480 +3.9% |
| 2016 | $181 +7.9% | $32,220 +2.9% |
| 2015 | $167 +6.3% | $31,320 +2% |
| 2014 | $157 +19.6% | $30,720 +2.6% |
| 2013 | $132 | $29,940 +3.1% |
| 2012 | $132 +0% | $29,040 |
| 2011 | $132 +2.5% | $29,040 +0.8% |
| 2010 | $128 +11.2% | $28,800 +2.6% |
| 2009 | $115 +5.5% | $28,080 +1.5% |
| 2008 | $109 +3.2% | $27,660 +0.9% |
| 2007 | $106 +3.5% | $27,420 +1.1% |
| 2006 | $102 +6.5% | $27,120 +1.8% |
| 2005 | $96 | $26,640 +2.8% |
| 2004 | -- | $25,920 +3.6% |
| 2003 | -- | $25,020 +2.7% |
| 2002 | -- | $24,360 |
| 2001 | -- | $24,360 |
Find assessor info on the county website
Neighborhood: 26101
Nearby homes
- $107,8003 bd1 ba1.4k sqft918 Maple St, Parkersburg, WV 26101Off Market

- $95,5004 bd1 ba1.2k sqft912 Maple St, Parkersburg, WV 26101Off Market
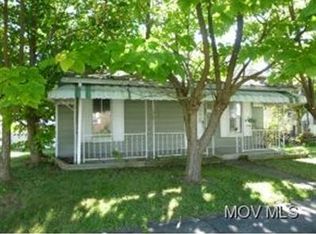
- $15,400-- bd-- ba-- sqftMaple St, Parkersburg, WV 26101Off Market
- $3,800-- bd-- ba-- sqftMaple St, Parkersburg, WV 26101Off Market
- $1,000-- bd-- ba-- sqftMaple St, Parkersburg, WV 26101Off Market
- $130,500-- bd-- ba-- sqftMaple St, Parkersburg, WV 26101Off Market
- $1,800-- bd-- ba-- sqftMaple St, Parkersburg, WV 26101Off Market
- $4,100-- bd-- ba-- sqftMaple St, Parkersburg, WV 26101Off Market
Nearby schools
GreatSchools rating
- 8/10Criss Elementary SchoolGrades: PK-5Distance: 0.2 mi
- 7/10Hamilton Junior High SchoolGrades: 6-8Distance: 1 mi
- 4/10Parkersburg High SchoolGrades: 9-12Distance: 1.2 mi
Schools provided by the listing agent
- District: Wood-Parkersburg HS
Source: MLS Now. This data may not be complete. We recommend contacting the local school district to confirm school assignments for this home.


Get pre-qualified for a loan
At Zillow Home Loans, we can pre-qualify you in as little as 5 minutes with no impact to your credit score.An equal housing lender. NMLS #10287.
- West Virginia
- Wood County
- Parkersburg
- 26101
- 916 Maple St
Nearby cities
Nearby zip codes
Other Parkersburg Topics
