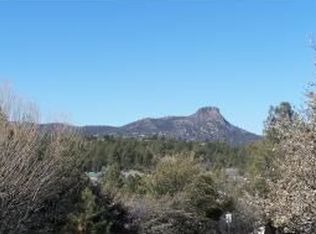
Totally remodeled home complete with incredible views of Thumb Butte, pine trees and sunsets, along with a seasonal creek. Two beautiful Timber Tech decks makes the most of this amazing setting that is walking distance to the courthouse. There is a level entry to the front door and from the garage to the main floor as well as from the garage to the street. The newly renovated kitchen is gorgeous and open to the dining and living room, with a convenient powder room too. The living room has a beautiful pine vaulted ceiling and the kitchen is vaulted as well. The main level primary bedroom suite is completely updated, with a lovely bathroom, custom shower, stacked washer/dryer, attached 6'x10' office/nursery/sitting room, and direct access to the upper deck making this truly a fabulous Suite. Downstairs you will find a full bathroom and two bedrooms on either side of the 2nd family room with it's own access to the lower deck. Both upper and lower upgraded decks are peaceful retreats. There is also an unfinished basement space accessable from the backyard that is currently used for storage, but could be finished and used as man cave/hang-out space. Here's a list of upgrades: Kitchen custom cabinetry, custom deco tile, backsplash, granite countertops, dual sinks, disposals, kitchen aide appliances (2022). Custom soft close in all cabinetry. All Bathrooms fully remodeled, with new tile, fixtures, custom cabinetry, quartz and granite countertops, vanities (2022). New roof (2021). New paint inside and out. (2021-22) Timbertech decking both upper and lower, including front porch, staircases and all new railing (2022). Driveway replaced with Pavers (2026). Landscaping front and back (2022-2025). All new dual pane, low e, vinyl, Milgard, windows (2022). Custom fabric retractable awning with remote control (2022). Custom sun shades (2025). New HVAC. (2020). All new Luxury Vinyl Plank flooring (2019) and tile flooring. (2022). New gas fireplace with remote and temperature control (2022). All new ceiling fans (2022). All new doors on main floor. Custom front and master bedroom doors (2022). Custom cellular remote control blinds on two of the living room windows (2021). Home also has a Mini Split unit in the living room, a kitchen Skylight, and a solar tube. The dining room table and chairs convey with the house, they were custom made for the dining area! You will fall in love with everything this amazing home has to offer,
Sold for $830,000
Zillow last checked:
Listing updated:
Bought with:
Julie Miller, SA698812000
My Home Group Real Estate
Mary Isabelle Stonebraker, SA646567000
My Home Group Real Estate
Source: PAAR as distributed by MLS GRID,MLS#: 1082372
Price history
| Date | Event | Price |
|---|---|---|
| 8/7/2026 | Sold | $830,000+12.9%$400/sqft |
Source:  PAAR as distributed by MLS GRID #1082372 Report a problem PAAR as distributed by MLS GRID #1082372 Report a problem | ||
| 6/2/2026 | Pending sale | $735,000$354/sqft |
Source: PAAR as distributed by MLS GRID #1082372 Report a problem | ||
| 5/29/2026 | Listed for sale | $735,000+88.5%$354/sqft |
Source: PAAR as distributed by MLS GRID #1082372 Report a problem | ||
| 11/6/2018 | Sold | $390,000+23%$188/sqft |
Source: PAAR as distributed by MLS GRID #1015640 Report a problem | ||
| 9/30/2015 | Sold | $317,000-5.4%$153/sqft |
Source: PAAR as distributed by MLS GRID #988669 Report a problem | ||
| 8/21/2015 | Pending sale | $335,000$161/sqft |
Source: Windermere Real Estate Northern Arizona #988669 Report a problem | ||
| 7/29/2015 | Price change | $335,000-3.7%$161/sqft |
Source: Windermere Real Estate Northern Arizona #988669 Report a problem | ||
| 6/23/2015 | Listed for sale | $348,000+56.1%$168/sqft |
Source: COLDWELL BANKER RESIDENTIAL BROKERAGE #987731 Report a problem | ||
| 8/29/1997 | Sold | $223,000$107/sqft |
Source: Public Record Report a problem | ||

Get a cash offer in 3 minutes
Find out how much your home could sell for in as little as 3 minutes with a no-obligation cash offer.
Estimated market value
$727,200
