So spacious this home has enjoyed multi-generational family living and many large get-togethers with plenty of room to have fun! No Steps to main level allows for easy handicap accessibility to this very spacious home w/lots of charm! Realist says 3000 Sq Ft. Living Rm, Breakfast & Kitchen are open concept. Home Office with built-ins at front has been used as formal dining rm. Total entertain house w/32 x 22 ft main level Family Rm & 35 x 15 foot game rm on 2nd level. Galley kitch w/wooden cabinets illuminated by overhead & under cabinet lighting. Reading area in living rm has built-in cabinetry & illuminated counter. 3 bedrms have wood flooring & primary w/attached bath has carpeting. There is also a *4 season rm *Screened-in porch *laundry *utility/mud rms on main level! 2nd level game rm allows for access to several attic storage nooks. Garage 1 on main level w/direct entry to the home thru the utility/mud rm. Garage 2 tandem w/direct entry to the lower. Finish room and plenty of storage in lower level. Home is wired for security and fire monitoring. 2 driveways w/parking for appox 10 cars! All on level lot. Estate Sale Sold As-Is with no further repairs
Sold for $320,000
$320,000
916 Mary St, Villa Hills, KY 41017
4beds
3,000sqft
Single Family Residence, Residential
Built in 1960
0.36 Acres Lot
$412,600 Zestimate®
$107/sqft
$3,185 Estimated rent
Home value
$412,600
$384,000 - $446,000
$3,185/mo
Zestimate® history
Owner options
List your home for rent
$3,185/mo
Rent Zestimate®
Find your next renter with Zillow Rental Manager. Plus, with online applications, you can quickly screen prospective tenants – for free.
$3,185/mo
Rent Zestimate®
Refinance and save
$1,994/mo
Est. payment
Refinancing to a lower rate could help reduce your monthly payments and save thousands over the life of the loan.
$1,994/mo
Est. payment
Explore your selling options
Work with a Zillow partner agent
Leverage their expertise and Zillow's premium Showcase listings to get your home seen by more buyers.
Get startedList with your own agent
Get your home in front of millions of buyers by listing it on Zillow.
Learn how to do itSell it yourself
Take full control of how buyers see your home on Zillow by listing For Sale by Owner (FSBO).
List your homeWhat's special
Plenty of storageBuilt-in cabinetryLiving rmWood flooringScreened-in porchFinish room
Zillow last checked:
Listing updated:
Listed by:
Steve Wolfe 859-991-6395,
Keller Williams Realty Services,
Kathy Wolfe 859-991-6396,
Keller Williams Realty Services
Bought with:
Ashley Walter, 221632
Huff Realty - Ft. Mitchell
Source: NKMLS,MLS#: 617398
Facts & features
Interior
Bedrooms & bathrooms
- Bedrooms: 4
- Bathrooms: 4
- Full bathrooms: 3
- 1/2 bathrooms: 1
Primary bedroom
- Description: 2 closets
- Features: Carpet Flooring, Bath Adjoins
- Level: First
- Area: 195
- Dimensions: 15 x 13
Bedroom 3
- Features: Wood Flooring
- Level: First
- Area: 80
- Dimensions: 10 x 8
Bathroom 2
- Features: Wood Flooring
- Level: First
- Area: 117
- Dimensions: 13 x 9
Bathroom 4
- Description: Walk-in Closet
- Features: Wood Flooring, See Remarks
- Level: First
- Area: 153
- Dimensions: 17 x 9
Breakfast room
- Description: Picture Window
- Features: Laminate Flooring
- Level: First
- Area: 121
- Dimensions: 11 x 11
Entry
- Features: Double Doors, Tile Flooring
- Level: First
- Area: 48
- Dimensions: 8 x 6
Family room
- Description: High Ceiling, Track Lighting & Ceiling fans
- Features: Walk-Out Access, Carpet Flooring, Window Treatments
- Level: First
- Area: 704
- Dimensions: 32 x 22
Kitchen
- Description: Over/under cabinet lights
- Features: Walk-Out Access, Laminate Flooring, Galley Kitchen, Wood Cabinets, Recessed Lighting
- Level: First
- Area: 104
- Dimensions: 13 x 8
Laundry
- Description: Walk-out to screened-in porch.
- Features: Built-in Features, Utility Sink, Luxury Vinyl Flooring
- Level: First
- Area: 56
- Dimensions: 8 x 7
Living room
- Description: L-shaped Living Room
- Features: Fireplace(s), Carpet Flooring, Built-in Features
- Level: First
- Area: 540
- Dimensions: 30 x 18
Office
- Description: Pass through fireplace to Living Room.
- Features: Wood Flooring, Bookcases
- Level: First
- Area: 204
- Dimensions: 17 x 12
Other
- Description: Garage 1 with opener & direct house access.
- Features: See Remarks
- Level: First
- Area: 252
- Dimensions: 21 x 12
Other
- Description: 4 season w/walk-out to Screened-in porch
- Features: See Remarks
- Level: First
- Area: 140
- Dimensions: 14 x 10
Other
- Description: Screened-In porch w/access to kitch, fam rm, drive
- Features: See Remarks
- Level: First
- Area: 276
- Dimensions: 23 x 12
Other
- Description: Possible work shop, game or rec rm.
- Features: See Remarks
- Level: Lower
- Area: 176
- Dimensions: 16 x 11
Other
- Description: Garage 2 tandem (2 car) w/opener
- Features: See Remarks
- Level: Lower
- Area: 576
- Dimensions: 32 x 18
Utility room
- Description: Boiler Rm, 50 Gal Water Heater, storage
- Level: First
- Area: 153
- Dimensions: 17 x 9
Heating
- Hot Water, Baseboard
Cooling
- Central Air
Appliances
- Included: Electric Cooktop, Electric Oven, Electric Range, Dishwasher, Disposal, Dryer, Refrigerator, Washer
- Laundry: Electric Dryer Hookup, Laundry Room, Main Level, Washer Hookup
Features
- Laminate Counters, Walk-In Closet(s), Track Lighting, Bookcases, Built-in Features, Ceiling Fan(s), High Ceilings, Natural Woodwork
- Windows: Aluminum Frames, Picture Window(s), Slider Window(s), Vinyl Frames
- Basement: Partial
- Number of fireplaces: 1
- Fireplace features: Double Sided, Brick, Wood Burning
Interior area
- Total structure area: 3,000
- Total interior livable area: 3,000 sqft
Property
Parking
- Total spaces: 3
- Parking features: Driveway, Garage, Garage Door Opener, Garage Faces Front, Garage Faces Rear, Off Street, Tandem
- Garage spaces: 3
- Has uncovered spaces: Yes
Accessibility
- Accessibility features: See Remarks
Features
- Levels: Multi/Split
- Stories: 1
- Patio & porch: Covered, Patio, Porch
Lot
- Size: 0.36 Acres
- Dimensions: 75 x 176 x 80 x 203
- Features: Level
Details
- Parcel number: 0132009027.00
- Zoning description: Residential
Construction
Type & style
- Home type: SingleFamily
- Architectural style: Ranch
- Property subtype: Single Family Residence, Residential
Materials
- Brick
- Foundation: Poured Concrete, Slab
- Roof: Composition,Shingle
Condition
- Existing Structure
- New construction: No
- Year built: 1960
Utilities & green energy
- Sewer: Public Sewer
- Water: Public
- Utilities for property: Cable Available
Community & HOA
HOA
- Has HOA: No
Location
- Region: Villa Hills
Financial & listing details
- Price per square foot: $107/sqft
- Tax assessed value: $280,700
- Annual tax amount: $2,877
- Date on market: 10/13/2025
- Cumulative days on market: 214 days
- Road surface type: Paved
Price history
| Date | Event | Price |
|---|---|---|
| 1/25/2024 | Sold | $320,000-3%$107/sqft |
Source:  NKMLS #617398 Report a problem NKMLS #617398 Report a problem | ||
| 10/18/2023 | Pending sale | $329,900$110/sqft |
Source: NKMLS #617398 Report a problem | ||
| 10/17/2023 | Listed for sale | $329,900$110/sqft |
Source: NKMLS #617398 Report a problem | ||
| 10/7/2023 | Pending sale | $329,900$110/sqft |
Source: NKMLS #617398 Report a problem | ||
| 9/30/2023 | Listed for sale | $329,900-2.9%$110/sqft |
Source: NKMLS #617398 Report a problem | ||
| 9/25/2023 | Listing removed | -- |
Source: NKMLS #611553 Report a problem | ||
| 4/22/2023 | Pending sale | $339,900$113/sqft |
Source: NKMLS #611553 Report a problem | ||
| 4/8/2023 | Price change | $339,900-2.9%$113/sqft |
Source: NKMLS #611553 Report a problem | ||
| 3/11/2023 | Listed for sale | $349,900$117/sqft |
Source: NKMLS #611553 Report a problem | ||
| 3/3/2023 | Pending sale | $349,900$117/sqft |
Source: NKMLS #611553 Report a problem | ||
| 3/1/2023 | Price change | $349,900-9.8%$117/sqft |
Source: NKMLS #611553 Report a problem | ||
| 12/1/2022 | Price change | $388,000-3%$129/sqft |
Source: NKMLS #607985 Report a problem | ||
| 10/4/2022 | Price change | $399,900-4.8%$133/sqft |
Source: NKMLS #607985 Report a problem | ||
| 9/18/2022 | Listed for sale | $420,000+133.3%$140/sqft |
Source: NKMLS #607985 Report a problem | ||
| 10/21/2008 | Sold | $180,000-16.3%$60/sqft |
Source: Public Record Report a problem | ||
| 6/12/2008 | Listing removed | $215,000$72/sqft |
Source: NCI #357323 Report a problem | ||
| 5/6/2008 | Price change | $215,000-6.5%$72/sqft |
Source: NCI #357323 Report a problem | ||
| 4/6/2008 | Price change | $229,9000%$77/sqft |
Source: NCI #350808 Report a problem | ||
| 3/29/2008 | Price change | $230,000+0%$77/sqft |
Source: NCI #350808 Report a problem | ||
| 3/5/2008 | Price change | $229,900-2.2%$77/sqft |
Source: NCI #350808 Report a problem | ||
| 2/16/2008 | Price change | $235,000-2%$78/sqft |
Source: NCI #350808 Report a problem | ||
| 2/1/2008 | Listed for sale | $239,900$80/sqft |
Source: NCI #350808 Report a problem | ||
Public tax history
| Year | Property taxes | Tax assessment |
|---|---|---|
| 2024 | $2,877 +16.8% | $280,700 +21.5% |
| 2023 | $2,462 -2.4% | $231,000 |
| 2022 | $2,523 -2.1% | $231,000 |
| 2021 | $2,577 -3.8% | $231,000 |
| 2020 | $2,680 | $231,000 +10% |
| 2019 | $2,680 +11.2% | $210,000 |
| 2018 | $2,410 | $210,000 |
| 2017 | $2,410 +23.5% | $210,000 +16.7% |
| 2015 | $1,951 +1.7% | $180,000 |
| 2014 | $1,918 | $180,000 |
| 2013 | $1,918 | $180,000 |
| 2012 | -- | $180,000 |
| 2011 | -- | $180,000 |
| 2010 | -- | $180,000 |
| 2009 | -- | $180,000 -5.3% |
| 2008 | -- | $190,000 +35.7% |
| 2007 | -- | $140,000 |
| 2006 | -- | $140,000 |
| 2005 | -- | $140,000 |
| 2004 | -- | $140,000 +3.7% |
| 2003 | -- | $135,000 |
| 2002 | -- | $135,000 |
| 2001 | -- | $135,000 |
| 2000 | -- | $135,000 |
Find assessor info on the county website
Neighborhood: 41017
Nearby homes
- $255,1003 bd1 ba1k sqft918 Mary St, Villa Hills, KY 41017Off Market
- $389,3004 bd2 ba2.3k sqft914 Mary St, Villa Hills, KY 41017Off Market
- $564,1005 bd3 ba1.7k sqft912 Mary St, Villa Hills, KY 41017Off Market
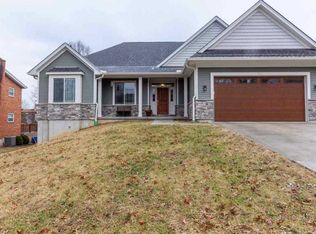
- $572,4005 bd3 ba2.2k sqft920 Mary St, Villa Hills, KY 41017Off Market
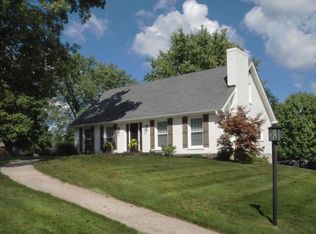
- $444,8004 bd2 ba2.6k sqft919 Collins Rd, Villa Hills, KY 41017Off Market
- $361,0004 bd2 ba1.9k sqft913 Mary St, Villa Hills, KY 41017Off Market
- $402,0004 bd2 ba2.2k sqft910 Mary St, Villa Hills, KY 41017Off Market
- $394,5004 bd3 ba-- sqft915 Mary St, Villa Hills, KY 41017Off Market
Nearby schools
GreatSchools rating
- 5/10River Ridge Elementary SchoolGrades: PK-5Distance: 0.8 mi
- 6/10Turkey Foot Middle SchoolGrades: 6-8Distance: 3.3 mi
- 9/10Dixie Heights High SchoolGrades: 9-12Distance: 2.6 mi
Schools provided by the listing agent
- Elementary: River Ridge Elementary
- Middle: Turkey Foot Middle School
- High: Dixie Heights High
Source: NKMLS. This data may not be complete. We recommend contacting the local school district to confirm school assignments for this home.
Get a cash offer in 3 minutes
Find out how much your home could sell for in as little as 3 minutes with a no-obligation cash offer.
Estimated market value
$412,600
Get a cash offer in 3 minutes
Find out how much your home could sell for in as little as 3 minutes with a no-obligation cash offer.
Estimated market value
$412,600
- Kentucky
- Kenton County
- Villa Hills
- 41017
- 916 Mary St
Nearby cities
Nearby zip codes
Other Villa Hills Topics
