Convenience of one-level townhome living with space, freedom, a large beautiful yard, and NO HOA fees! This attractive home offers easy slab-on-grade living, a bright open (and sensible) floor plan, and a fantastic location just minutes from Willmar. The home features a nice kitchen with center lunch counter/island, and a formal dining space. flowing seamlessly into the sun-filled living room with beautiful south and east exposure.
The large primary bedroom includes a walk-in closet and direct bathroom access, while the second bedroom also offers generous closet space and alot of natural sunlight through large windows. All appliances (refrigerator, stove, microwave, dishwasher, and washer and dryer) all stay, and the attached garage with opener adds convenience year-round. Step outside to relax on the exposed aggregate patio overlooking a large level yard, all just three blocks from a neighborhood park.
Enjoy the perks of townhome living—without monthly dues, HOA restrictions, or extra hassle.
Carpet newly cleaned (flat berber perfect for reducing trip hazards, etc). Walls freshly painted. Recently deep cleaned. Just move in and enjoy!
Closed
$174,900
916 McDermott Ave, Kandiyohi, MN 56251
2beds
1,150sqft
Twin Home
Built in 2005
0.26 Acres Lot
$174,800 Zestimate®
$152/sqft
$1,313 Estimated rent
Home value
$174,800
$166,000 - $184,000
$1,313/mo
Zestimate® history
Owner options
List your home for rent
$1,313/mo
Rent Zestimate®
Find your next renter with Zillow Rental Manager. Plus, with online applications, you can quickly screen prospective tenants – for free.
$1,313/mo
Rent Zestimate®
Refinance and save
$1,124/mo
Est. payment
Refinancing to a lower rate could help reduce your monthly payments and save thousands over the life of the loan.
$1,124/mo
Est. payment
Explore your selling options
Work with a Zillow partner agent
Leverage their expertise and Zillow's premium Showcase listings to get your home seen by more buyers.
Get startedList with your own agent
Get your home in front of millions of buyers by listing it on Zillow.
Learn how to do itSell it yourself
Take full control of how buyers see your home on Zillow by listing For Sale by Owner (FSBO).
List your homeWhat's special
Zillow last checked:
Listing updated:
Listed by:
Rebecca Joan Trongaard 320-905-4992,
Wallin Residential Properties
Bought with:
Rachel Kay Orsten
Legacy Land & Home
Source: NorthstarMLS as distributed by MLS GRID,MLS#: 7070255
Facts & features
Interior
Bedrooms & bathrooms
- Bedrooms: 2
- Bathrooms: 1
- Full bathrooms: 1
Bedroom
- Level: Main
- Area: 162.5 Square Feet
- Dimensions: 12.5x13
Bedroom 2
- Level: Main
- Area: 148.5 Square Feet
- Dimensions: 11x13.5
Bathroom
- Level: Main
- Area: 54 Square Feet
- Dimensions: 6x9
Dining room
- Level: Main
- Area: 98 Square Feet
- Dimensions: 7x14
Garage
- Level: Main
- Area: 240 Square Feet
- Dimensions: 12x20
Kitchen
- Level: Main
- Area: 100 Square Feet
- Dimensions: 10x10
Laundry
- Level: Main
- Area: 36 Square Feet
- Dimensions: 6x6
Living room
- Level: Main
- Area: 208 Square Feet
- Dimensions: 16x13
Utility room
- Level: Main
- Area: 54 Square Feet
- Dimensions: 6x9
Heating
- Forced Air
Cooling
- Central Air
Appliances
- Included: Air-To-Air Exchanger, Dishwasher, Dryer, Microwave, Range, Refrigerator, Washer
- Laundry: Main Level
Features
- Basement: None
- Has fireplace: No
Interior area
- Total structure area: 1,150
- Total interior livable area: 1,150 sqft
- Finished area above ground: 1,150
- Finished area below ground: 0
Property
Parking
- Total spaces: 1
- Parking features: Attached, Concrete
- Attached garage spaces: 1
- Details: Garage Dimensions (12x20), Garage Door Height (8)
Accessibility
- Accessibility features: None
Features
- Levels: One
- Stories: 1
Lot
- Size: 0.26 Acres
Details
- Foundation area: 1150
- Parcel number: 501800020
- Zoning description: Residential-Single Family
Construction
Type & style
- Home type: SingleFamily
- Property subtype: Twin Home
- Attached to another structure: Yes
Materials
- Roof: Age 8 Years or Less,Architectural Shingle
Condition
- New construction: No
- Year built: 2005
Utilities & green energy
- Electric: 100 Amp Service
- Gas: Natural Gas
- Sewer: City Sewer/Connected, City Sewer - In Street
- Water: City Water/Connected, City Water - In Street
Community & HOA
Community
- Subdivision: Haglund Add
HOA
- Has HOA: No
Location
- Region: Kandiyohi
Financial & listing details
- Price per square foot: $152/sqft
- Annual tax amount: $1,782
- Date on market: 5/11/2026
- Cumulative days on market: 21 days
Price history
| Date | Event | Price |
|---|---|---|
| 6/18/2026 | Sold | $174,900$152/sqft |
Source:  NorthstarMLS as distributed by MLS GRID #7070255 Report a problem NorthstarMLS as distributed by MLS GRID #7070255 Report a problem | ||
| 6/4/2026 | Pending sale | $174,900$152/sqft |
Source: NorthstarMLS as distributed by MLS GRID #7070255 Report a problem | ||
| 5/14/2026 | Listed for sale | $174,900$152/sqft |
Source: NorthstarMLS as distributed by MLS GRID #7070255 Report a problem | ||
Public tax history
Tax history is unavailable.
Neighborhood: 56251
Nearby homes
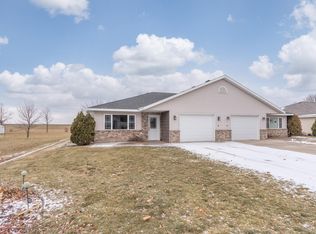
- $173,5002 bd1 ba1.1k sqft918 McDermott Ave, Kandiyohi, MN 56251Sold
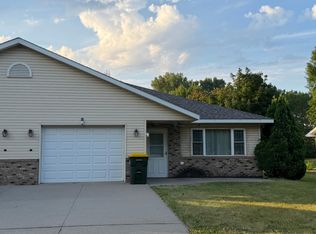
- $165,0002 bd1 ba1.1k sqft904 McDermott S, Kandiyohi, MN 56251Pending
- $174,900-- bd-- ba1.1k sqft916 McDermott Ave S, Kandiyohi, MN 56251Sold
- $165,0002 bd1 ba1.1k sqft906 McDermott Ave, Kandiyohi, MN 56251Sold

- $170,8002 bd1 ba1.1k sqft904 McDermott Ave, Kandiyohi, MN 56251Off Market
- $220,0004 bd2 ba2.2k sqft932 McDermott Ave, Kandiyohi, MN 56251Sold
- $219,300-- bd1 ba1.1k sqft861 McDermott Ave S, Kandiyohi, MN 56251Off Market
- $163,400-- bd1 ba768 sqft917 McDermott Ave, Kandiyohi, MN 56251Off Market
Nearby schools
GreatSchools rating
- 6/10Kennedy Elementary SchoolGrades: PK-5Distance: 5.6 mi
- 6/10Willmar Middle SchoolGrades: 6-8Distance: 5 mi
- 4/10Willmar Senior High SchoolGrades: 9-12Distance: 3.6 mi


Get pre-qualified for a loan
At Zillow Home Loans, we can pre-qualify you in as little as 5 minutes with no impact to your credit score.An equal housing lender. NMLS #10287.
- Minnesota
- Kandiyohi County
- Kandiyohi
- 56251
- 916 McDermott Ave
Nearby cities
Nearby zip codes
Other Kandiyohi Topics
