Step into a realm of unparalleled distinction with this truly unique property – a one-of-a-kind masterpiece that defies convention. Boasting four bedrooms and four bathrooms, this contemporary haven has been redesigned to surpass all expectations. From the moment you arrive, it's evident that this is no ordinary dwelling. Step inside to discover a contemporary world, where every detail has been carefully curated to create a welcoming atmosphere. The brand-new kitchen, adorned with exquisite quartz countertops and stainless-steel appliances, sets the stage for homemade, semi homemade, or frozen meals (don’t worry, we won’t tell) to be made and gatherings that are sure to be memorable. Beyond the kitchen lies an expansive space that is yet to be explored – a realm where entertainment knows no bounds. With its large rooms, fireplaces, and oversized bar, this area promises endless opportunities for socializing and celebration. As you head upstairs to the private retreat of the bedrooms, you'll find 4 bedrooms each offering space to relax in. The upgraded bathrooms, with their modern amenities and finishes, offer a haven of tranquility. But what truly sets this property apart is its incomparable character and charm – an intangible quality that transcends the ordinary and elevates it. With a new roof, fresh paint on both the interior and exterior, all-new windows, new flooring, and heating system, this home offers peace of mind for years to come. Don't miss your chance to experience the magic of this one-of-a-kind property. It's more than just a home – it's a masterpiece in the making, waiting for you to make it your own.
Closed
$418,500
916 Meadview Dr, Seven Hills, OH 44131
4beds
3,732sqft
Single Family Residence
Built in 1971
0.31 Acres Lot
$441,500 Zestimate®
$112/sqft
$3,495 Estimated rent
Home value
$441,500
$419,000 - $464,000
$3,495/mo
Zestimate® history
Owner options
List your home for rent
$3,495/mo
Rent Zestimate®
Find your next renter with Zillow Rental Manager. Plus, with online applications, you can quickly screen prospective tenants – for free.
$3,495/mo
Rent Zestimate®
Refinance and save
$2,977/mo
Est. payment
Refinancing to a lower rate could help reduce your monthly payments and save thousands over the life of the loan.
$2,977/mo
Est. payment
Explore your selling options
Work with a Zillow partner agent
Leverage their expertise and Zillow's premium Showcase listings to get your home seen by more buyers.
Get startedList with your own agent
Get your home in front of millions of buyers by listing it on Zillow.
Learn how to do itSell it yourself
Take full control of how buyers see your home on Zillow by listing For Sale by Owner (FSBO).
List your homeWhat's special
Zillow last checked:
Listing updated:
Listed by:
Kyle Thomas kylethomas@stoufferrealty.com330-232-6320,
Berkshire Hathaway HomeServices Stouffer Realty
Bought with:
William Ali III, 2014003167
JMG Ohio
Source: MLS Now,MLS#: 5036375 Originating MLS: Stark Trumbull Area REALTORS
Originating MLS: Stark Trumbull Area REALTORSFacts & features
Interior
Bedrooms & bathrooms
- Bedrooms: 4
- Bathrooms: 4
- Full bathrooms: 2
- 1/2 bathrooms: 2
- Main level bathrooms: 3
- Main level bedrooms: 3
Primary bedroom
- Description: Flooring: Carpet
- Level: Second
- Dimensions: 24.00 x 15.00
Bedroom
- Description: Flooring: Carpet
- Level: Second
- Dimensions: 25.00 x 15.00
Bedroom
- Description: Flooring: Carpet
- Level: Second
- Dimensions: 28.00 x 8.00
Bedroom
- Description: Flooring: Carpet
- Level: Third
- Dimensions: 20 x 14
Dining room
- Description: Flooring: Laminate
- Level: First
- Dimensions: 8.00 x 3.00
Eat in kitchen
- Description: Flooring: Laminate
- Level: First
- Dimensions: 13.00 x 13.00
Family room
- Description: Flooring: Laminate
- Level: First
- Dimensions: 13.00 x 12.00
Great room
- Description: Flooring: Ceramic Tile
- Features: Fireplace
- Level: First
- Dimensions: 19.00 x 12.00
Kitchen
- Description: Flooring: Laminate
- Level: First
- Dimensions: 20.00 x 15.00
Living room
- Description: Flooring: Laminate
- Features: Fireplace
- Level: First
- Dimensions: 15.00 x 15.00
Other
- Description: Flooring: Laminate
- Level: Lower
- Dimensions: 18 x 14
Recreation
- Description: Flooring: Carpet,Laminate
- Level: Lower
- Dimensions: 24 x 14
Heating
- Forced Air, Gas, Hot Water, Steam
Cooling
- Central Air
Appliances
- Laundry: Washer Hookup, Electric Dryer Hookup, Gas Dryer Hookup, In Basement, Laundry Tub, Sink
Features
- Beamed Ceilings, Wet Bar, Bookcases, Crown Molding, Cathedral Ceiling(s), Central Vacuum, Double Vanity, Eat-in Kitchen, Granite Counters, High Ceilings, His and Hers Closets, In-Law Floorplan, Kitchen Island, Multiple Closets, Open Floorplan, Recessed Lighting, Storage, Vaulted Ceiling(s), Bar, Natural Woodwork, Walk-In Closet(s)
- Windows: Bay Window(s), Double Pane Windows, Insulated Windows, Low-Emissivity Windows, Screens
- Basement: Full,Finished,Bath/Stubbed,Sump Pump
- Number of fireplaces: 3
- Fireplace features: Basement, Great Room, Living Room, Wood Burning
Interior area
- Total structure area: 3,732
- Total interior livable area: 3,732 sqft
- Finished area above ground: 2,866
- Finished area below ground: 866
Property
Parking
- Total spaces: 2
- Parking features: Additional Parking, Asphalt, Attached, Circular Driveway, Driveway, Garage, Garage Door Opener, Kitchen Level
- Attached garage spaces: 2
Features
- Levels: Three Or More,Two,Multi/Split
- Stories: 2
- Patio & porch: Rear Porch, Covered, Front Porch
- Exterior features: Awning(s)
- Has view: Yes
- View description: Neighborhood
Lot
- Size: 0.31 Acres
- Dimensions: 96 x 139
- Features: Corner Lot, Irregular Lot
Details
- Additional structures: Shed(s)
- Parcel number: 55118057
Construction
Type & style
- Home type: SingleFamily
- Architectural style: Colonial,Split Level
- Property subtype: Single Family Residence
Materials
- Brick
- Foundation: Block, Brick/Mortar, Combination
- Roof: Asphalt,Fiberglass
Condition
- Updated/Remodeled
- Year built: 1971
Utilities & green energy
- Sewer: Public Sewer
- Water: Public
Green energy
- Energy efficient items: Appliances, Doors, HVAC, Lighting, Roof, Thermostat, Water Heater, Windows
- Indoor air quality: Ventilation
Community & HOA
Community
- Features: Common Grounds/Area
- Subdivision: Overlook 01
HOA
- Has HOA: No
Location
- Region: Seven Hills
Financial & listing details
- Price per square foot: $112/sqft
- Tax assessed value: $265,000
- Annual tax amount: $5,929
- Date on market: 5/7/2024
- Cumulative days on market: 137 days
Price history
| Date | Event | Price |
|---|---|---|
| 7/25/2024 | Sold | $418,500-5.9%$112/sqft |
Source:  MLS Now #5036375 Report a problem MLS Now #5036375 Report a problem | ||
| 7/24/2024 | Pending sale | $444,900$119/sqft |
Source: MLS Now #5036375 Report a problem | ||
| 6/24/2024 | Contingent | $444,900$119/sqft |
Source: MLS Now #5036375 Report a problem | ||
| 6/16/2024 | Price change | $444,900-3.1%$119/sqft |
Source: MLS Now #5036375 Report a problem | ||
| 5/31/2024 | Price change | $459,000-5.7%$123/sqft |
Source: MLS Now #5036375 Report a problem | ||
| 5/4/2024 | Price change | $487,000-2.4%$130/sqft |
Source: MLS Now #5022704 Report a problem | ||
| 4/22/2024 | Price change | $499,000-4%$134/sqft |
Source: MLS Now #5022704 Report a problem | ||
| 4/9/2024 | Price change | $519,900-5.5%$139/sqft |
Source: MLS Now #5022704 Report a problem | ||
| 4/3/2024 | Price change | $549,900-3.5%$147/sqft |
Source: MLS Now #5022704 Report a problem | ||
| 3/12/2024 | Listed for sale | $569,900+225.7%$153/sqft |
Source: MLS Now #5022704 Report a problem | ||
| 8/30/2023 | Sold | $175,000-30%$47/sqft |
Source: MLS Now #4480937 Report a problem | ||
| 8/12/2023 | Pending sale | $249,900$67/sqft |
Source: MLS Now #4480937 Report a problem | ||
| 8/8/2023 | Listed for sale | $249,900$67/sqft |
Source: MLS Now #4480937 Report a problem | ||
Public tax history
| Year | Property taxes | Tax assessment |
|---|---|---|
| 2025 | $5,056 -9.1% | $92,750 |
| 2024 | $5,562 +7.7% | $92,750 +9.6% |
| 2023 | $5,164 +0% | $84,630 |
| 2022 | $5,163 -3% | $84,630 |
| 2021 | $5,324 +12.3% | $84,630 +23% |
| 2020 | $4,741 -12.4% | $68,810 |
| 2019 | $5,413 +16.8% | $68,810 |
| 2018 | $4,636 +2.7% | $68,810 +8.8% |
| 2017 | $4,513 +5.1% | $63,220 |
| 2016 | $4,293 | $63,220 |
| 2015 | $4,293 +3.5% | $63,220 +3% |
| 2014 | $4,146 +1% | $61,360 |
| 2013 | $4,105 +6.7% | $61,360 |
| 2012 | $3,847 +827.2% | $61,360 -10.5% |
| 2011 | $415 -89% | $68,570 |
| 2010 | $3,772 +0.8% | $68,570 |
| 2009 | $3,740 -2.7% | $68,570 -8% |
| 2008 | $3,844 +2.9% | $74,520 |
| 2007 | $3,734 -11.9% | $74,520 |
| 2006 | $4,237 +10.2% | $74,520 +15.4% |
| 2005 | $3,843 +6.8% | $64,550 -5.1% |
| 2004 | $3,598 +2% | $68,050 |
| 2003 | $3,527 +6.2% | $68,050 +8% |
| 2002 | $3,319 -38.6% | $63,000 |
| 2001 | $5,405 -5.6% | $63,000 -5.6% |
| 2000 | $5,724 | $66,710 |
Find assessor info on the county website
Neighborhood: 44131
Nearby homes
- $290,0003 bd2 ba1.8k sqft6135 Winchester Dr, Seven Hills, OH 44131Sold
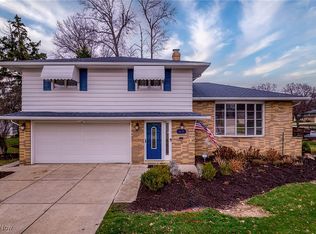
- $320,5003 bd1 ba2.5k sqft922 Meadview Dr, Seven Hills, OH 44131Off Market
- $248,0003 bd2 ba1.7k sqft6145 Winchester Dr, Seven Hills, OH 44131Sold

- $309,7003 bd1 ba1.5k sqft947 Winchester Oval, Seven Hills, OH 44131Off Market
- $307,6003 bd1 ba1.6k sqft909 Meadview Dr, Seven Hills, OH 44131Off Market
- $361,6004 bd3 ba2.5k sqft930 Meadview Dr, Seven Hills, OH 44131Off Market
- $313,0004 bd2 ba2.1k sqft917 Meadview Dr, Seven Hills, OH 44131Off Market
- $307,7003 bd1 ba1.7k sqft6128 Winchester Dr, Seven Hills, OH 44131Off Market
Nearby schools
GreatSchools rating
- 6/10John Muir Elementary SchoolGrades: K-4Distance: 1.5 mi
- 8/10Hillside Middle SchoolGrades: 5-8Distance: 2.1 mi
- 6/10Normandy High SchoolGrades: 9-12Distance: 2.7 mi
Schools provided by the listing agent
- District: Parma CSD - 1824
Source: MLS Now. This data may not be complete. We recommend contacting the local school district to confirm school assignments for this home.
Get a cash offer in 3 minutes
Find out how much your home could sell for in as little as 3 minutes with a no-obligation cash offer.
Estimated market value
$441,500
Get a cash offer in 3 minutes
Find out how much your home could sell for in as little as 3 minutes with a no-obligation cash offer.
Estimated market value
$441,500
- Ohio
- Cuyahoga County
- Seven Hills
- 44131
- 916 Meadview Dr
Nearby cities
Nearby zip codes
Other Seven Hills Topics
