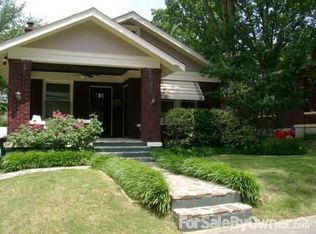
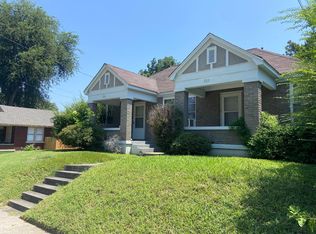
Want the best of Cooper-Young living right outside your front door? Grab coffee, meet friends for brunch, stroll the Farmers Market, or enjoy favorites like Cooper-Young Fest & Porchfest—all from one of Memphis' most beloved neighborhoods. This charming 2-bed, 1-bath home lives larger than its square footage thanks to oversized living spaces, flexible floorplan, & a spacious kitchen. The kitchen features abundant cabinetry & counter space, an oversized pantry, updated countertops & backsplash (2022), & refinished flooring (2026). The inviting front porch is perfect for morning coffee or evening convos, while the fenced backyard offers plenty of space to entertain or unwind. Enjoy peace of mind with major updates: roof (2020), HVAC (2021), water heater (2021), fence (2021), interior/exterior paint (2019). You'll enjoy easy walkability to the best local restaurants, Liberty Bowl events, Tigers football games, BBQ Fest, & more! If you're looking for the Cooper-Young lifestyle, this is it!
For sale
Price cut: $100 (6/12)
$299,900
916 Meda St, Memphis, TN 38104
2beds
1,458sqft
Single Family Residence
Built in 1922
6,969 Square Feet Lot
$292,400 Zestimate®
$206/sqft
$-- HOA
What's special
- 40 days |
- 213 |
- 17 |
Zillow last checked:
Listing updated:
Listed by:
Alissa Dunn,
Coldwell Banker Collins-Maury 901-259-8500
Source: MAAR,MLS#: 10222770
Loading...
Facts & features
Interior
Bedrooms & bathrooms
- Bedrooms: 2
- Bathrooms: 1
- Full bathrooms: 1
Primary bedroom
- Features: Smooth Ceiling, Hardwood Floor
- Level: First
- Area: 169
- Dimensions: 13 x 13
Bedroom 2
- Features: Shared Bath, Smooth Ceiling, Hardwood Floor
- Level: First
- Area: 168
- Dimensions: 14 x 12
Dining room
- Features: Separate Dining Room
- Area: 238
- Dimensions: 14 x 17
Kitchen
- Features: Updated/Renovated Kitchen, Pantry, Washer/Dryer Connections, W/D Connection in Kitchen
- Area: 169
- Dimensions: 13 x 13
Living room
- Features: Separate Living Room
- Area: 351
- Dimensions: 27 x 13
Den
- Dimensions: 0 x 0
Heating
- Central
Cooling
- Ceiling Fan(s), Central Air
Features
- All Bedrooms Down, 1 or More BR Down, Primary Down, Split Bedroom Plan, Full Bath Down, Smooth Ceiling, High Ceilings, Square Feet Source: AutoFill (MAARdata) or Public Records (Cnty Assessor Site)
- Flooring: Hardwood, Tile
- Windows: Wood Frames
- Number of fireplaces: 1
- Fireplace features: Masonry, Decorative
Interior area
- Total interior livable area: 1,458 sqft
Property
Parking
- Total spaces: 1
- Parking features: Driveway/Pad, Storage
- Covered spaces: 1
- Has uncovered spaces: Yes
Features
- Stories: 1
- Patio & porch: Porch
- Exterior features: Sidewalks
- Pool features: None
- Fencing: Wood,Wood Fence
Lot
- Size: 6,969 Square Feet
- Dimensions: 62 x 115
- Features: Some Trees, Level, Corner Lot, Landscaped, Historic District, Well Landscaped Grounds
Details
- Additional structures: Storage
- Parcel number: 029015 00011
Construction
Type & style
- Home type: SingleFamily
- Architectural style: Bungalow
- Property subtype: Single Family Residence
Condition
- New construction: No
- Year built: 1922
Community & HOA
Community
- Features: Other (See Remarks)
- Subdivision: Mt Arlington S/d Blk R
Location
- Region: Memphis
Financial & listing details
- Price per square foot: $206/sqft
- Tax assessed value: $263,600
- Annual tax amount: $3,474
- Price range: $299.9K - $299.9K
- Date on market: 5/30/2026
- Cumulative days on market: 40 days
Estimated market value
$292,400
$278,000 - $307,000
$1,911/mo
Price history
| Date | Event | Price |
|---|---|---|
| 6/12/2026 | Price change | $299,9000%$206/sqft |
Source: | ||
| 5/30/2026 | Listed for sale | $300,000+8.7%$206/sqft |
Source: | ||
| 2/27/2023 | Sold | $276,000-1.1%$189/sqft |
Source: | ||
| 2/6/2023 | Contingent | $279,000$191/sqft |
Source: | ||
| 1/13/2023 | Price change | $279,000-3.4%$191/sqft |
Source: | ||
| 1/6/2023 | Price change | $288,9000%$198/sqft |
Source: | ||
| 1/2/2023 | Listed for sale | $289,000+115.7%$198/sqft |
Source: | ||
| 8/15/2013 | Sold | $134,000-0.7%$92/sqft |
Source: | ||
| 6/14/2013 | Listed for sale | $134,900+36.3%$93/sqft |
Source: Hobson Realtors #3273816 Report a problem | ||
| 11/29/2001 | Sold | $99,000+26.9%$68/sqft |
Source: Public Record Report a problem | ||
| 5/6/1997 | Sold | $78,000+73.3%$53/sqft |
Source: Public Record Report a problem | ||
| 6/3/1996 | Sold | $45,000$31/sqft |
Source: Public Record Report a problem | ||
Public tax history
| Year | Property taxes | Tax assessment |
|---|---|---|
| 2025 | $3,473 -13.1% | $65,900 +8.5% |
| 2024 | $3,999 +8.1% | $60,725 |
| 2023 | $3,699 | $60,725 |
| 2022 | -- | $60,725 |
| 2021 | -- | $60,725 +53.5% |
| 2020 | $1,264 | $39,550 |
| 2019 | $1,264 -21.1% | $39,550 |
| 2018 | $1,602 -45.1% | $39,550 |
| 2017 | $2,919 +129.3% | $39,550 +5.6% |
| 2016 | $1,273 +12.2% | $37,450 |
| 2014 | $1,134 | $37,450 |
| 2013 | -- | $37,450 +5.3% |
| 2012 | -- | $35,575 |
| 2011 | -- | $35,575 |
| 2010 | -- | $35,575 |
| 2009 | -- | $35,575 +26.2% |
| 2008 | -- | $28,200 |
| 2007 | -- | $28,200 |
| 2006 | -- | $28,200 |
| 2005 | -- | $28,200 +58.6% |
| 2004 | -- | $17,775 |
| 2003 | -- | $17,775 |
| 2002 | -- | $17,775 |
| 2001 | -- | $17,775 -1.5% |
| 2000 | -- | $18,050 |
Find assessor info on the county website
Monthly payment
Est. payment$--/mo
Payment breakdown
Explore the cost of this home by adjusting the details. Changes won't be saved.All calculations are estimates and provided by Zillow, Inc. for informational purposes only. Actual amounts may vary.
HOA fees may include property taxes on listings classified as Co-Ops. Contact the listing agent and/or owner for fee details.
Mortgage interest rates are dependent on a number of factors, including credit score, down payment, and repayment length. Interest rate data provided by Zillow Group Marketplace, Inc. as of 1/1/1970 from various mortgage lenders with which we have lead or other similar arrangements; the Estimated Payment is an average of those rates.
See how much you could borrow to make a competitive offer.
Climate risks
Neighborhood: Midtown
Nearby schools
GreatSchools rating
- 3/10Peabody Elementary SchoolGrades: PK-5Distance: 0.2 mi
- NAHamilton Middle SchoolGrades: 6-9Distance: 1.9 mi
- 4/10Central High SchoolGrades: 9-12Distance: 2 mi
A local agent can set up tours, give advice and negotiate with sellers.
A local lender can help you make sure your offer is ready when you are.
- Tennessee
- Shelby County
- Memphis
- 38104
- Midtown
- 916 Meda St
Nearby cities
Nearby neighborhoods
- Cordova-Appling Real estate
- Downtown Real estate
- East Memphis-Colonial-Yorkshire Real estate
- Hickory Ridge-South Riverdale Real estate
- Midtown Real estate
- Parkway Village-Oakhaven Real estate
- Raleigh Real estate
- River Oaks-Kirby-Balmoral Real estate
- Shelby Forest-Frayser Real estate
- White Haven-Coro Lake Real estate