This exceptional home sits on one of the largest lots in Evergrene, offering remarkable space, privacy, and resort-style living. The expansive backyard measures approximately 107 feet wide by 131 feet deep and backs to a tranquil preserve, creating the perfect setting for your own private oasis. Designed for outdoor enjoyment, the yard features a 40' x 20' swimming pool with spa and an oversized paver deck ideal for entertaining family and friends. Inside, the home offers over 3,100 square feet of living space. The spacious kitchen features abundant counter space and a large island, seamlessly opening to the family room with fireplace—perfect for everyday living and gatherings. The primary suite is a true retreat, complete with a grand balcony overlooking the pool and serene backyard. A versatile loft provides separation and privacy for all four bedrooms, along with an additional open den or office area.
Additional highlights include a 2.5-car garage with ample room for vehicles and storage, complete accordion hurricane shutters, and a quiet Kohler RCL38 whole-home natural gas generator. Two newer A/C units (2021) and a newer pool pump (2021) add peace of mind.
Evergrene is a one-of-a-kind community and the world's first Signature Sanctuary Gold Community designated by Audubon International. Spanning 363 acres, with 163 acres dedicated to preserved wildlife habitat and open space, Evergrene offers unmatched natural beauty and amenities. The 20,000-square-foot clubhouse overlooking Lake Dorothy features a fitness center, aerobics and weight rooms, one of the largest pools in Palm Beach County, basketball, volleyball, pickleball courts, a poolside Tiki restaurant and bar, and multiple children's parks. A full-service clubhouse staff and a wide variety of planned activities create an exceptional lifestyle for residents of all ages.
Sold for $1,300,000
$1,300,000
916 Mill Creek Drive, Palm Beach Gardens, FL 33410
4beds
3,114sqft
Single Family Residence
Built in 2003
0.25 Acres Lot
$1,326,700 Zestimate®
$417/sqft
$7,944 Estimated rent
Home value
$1,326,700
$1.19M - $1.49M
$7,944/mo
Zestimate® history
Owner options
List your home for rent
$7,944/mo
Rent Zestimate®
Find your next renter with Zillow Rental Manager. Plus, with online applications, you can quickly screen prospective tenants – for free.
$7,944/mo
Rent Zestimate®
Refinance and save
$9,442/mo
Est. payment
Refinancing to a lower rate could help reduce your monthly payments and save thousands over the life of the loan.
$9,442/mo
Est. payment
Explore your selling options
Work with a Zillow partner agent
Leverage their expertise and Zillow's premium Showcase listings to get your home seen by more buyers.
Get startedList with your own agent
Get your home in front of millions of buyers by listing it on Zillow.
Learn how to do itSell it yourself
Take full control of how buyers see your home on Zillow by listing For Sale by Owner (FSBO).
List your homeWhat's special
Zillow last checked:
Listing updated:
Listed by:
Isabel M Stephenson 561-301-9811,
Douglas Elliman Jupiter
Bought with:
Dolores Stanhoff, 3440569
The Keyes Company (Tequesta)
Source: BeachesMLS,MLS#: R11148022 Originating MLS: BeachesMLS
Originating MLS: BeachesMLSFacts & features
Interior
Bedrooms & bathrooms
- Bedrooms: 4
- Bathrooms: 4
- Full bathrooms: 3
- 1/2 bathrooms: 1
Primary bedroom
- Level: Upper
- Area: 208
- Dimensions: 16 X 13
Bedroom 2
- Level: Upper
- Area: 196
- Dimensions: 14 X 14
Bedroom 3
- Level: Upper
- Area: 140
- Dimensions: 10 X 14
Bedroom 4
- Level: Upper
- Area: 130
- Dimensions: 10 X 13
Den
- Level: Upper
- Area: 120
- Dimensions: 12 X 10
Family room
- Level: Main
- Area: 272
- Dimensions: 17 X 16
Kitchen
- Level: Main
- Area: 256
- Dimensions: 16 X 16
Living room
- Description: Living/Dining Room
- Level: Main
- Area: 345
- Dimensions: 23 X 15
Other
- Description: Garage
- Level: Main
- Area: 792
- Dimensions: 22 X 36
Utility room
- Level: Main
- Area: 42
- Dimensions: 6 X 7
Heating
- Central, Electric
Cooling
- Central Air, Electric, Zoned
Appliances
- Included: Dryer, Dishwasher, Disposal, Gas Range, Microwave, Oven, Refrigerator, Washer
- Laundry: Inside, Laundry Tub
Features
- Breakfast Bar, Bathtub, Closet Cabinetry, Cathedral Ceiling(s), Central Vacuum, Dual Sinks, Entrance Foyer, Garden Tub/Roman Tub, High Ceilings, Kitchen Island, Kitchen/Dining Combo, Living/Dining Room, Pantry, Split Bedrooms, Soaking Tub, Separate Shower, Upper Level Primary, Vaulted Ceiling(s), Walk-In Closet(s)
- Flooring: Carpet
- Doors: French Doors
- Has fireplace: Yes
Interior area
- Total structure area: 4,674
- Total interior livable area: 3,114 sqft
Property
Parking
- Total spaces: 2.5
- Parking features: Attached, Garage, Garage Door Opener
- Attached garage spaces: 2.5
Features
- Levels: Two
- Stories: 2
- Entry location: Entry Level Living Area Y
- Patio & porch: Covered, Patio, Balcony
- Exterior features: Balcony, Outdoor Living Area
- Has private pool: Yes
- Pool features: Heated, In Ground, Association
- Has spa: Yes
- Spa features: Heated, In Ground
- Fencing: Fenced
- Has view: Yes
- View description: Pool, Preserve
- Waterfront features: None
Lot
- Size: 0.25 Acres
- Dimensions: 107 x 131 x 70 x 131
- Features: 1/4 to 1/2 Acre Lot, Sprinklers Automatic
Details
- Parcel number: 52424125030020090
- Zoning: PCD(ci
Construction
Type & style
- Home type: SingleFamily
- Property subtype: Single Family Residence
Materials
- Block
- Roof: Flat
Condition
- Resale
- New construction: No
- Year built: 2003
Utilities & green energy
- Electric: 3 Phase
- Sewer: Public Sewer
- Water: Public
- Utilities for property: Cable Available, Natural Gas Available, Sewer Available, Underground Utilities, Water Available
Community & HOA
Community
- Features: Home Owners Association, Gated, Property Manager On-Site, Street Lights
- Security: Gated with Guard, Gated Community, Security Guard
- Subdivision: EVERGRENE PCD 2
HOA
- Has HOA: Yes
- Amenities included: Basketball Court, Clubhouse, Fitness Center, Picnic Area, Playground, Pickleball, Park, Pool, Recreation Facilities, Restaurant, Sidewalks, Tennis Court(s), Trail(s)
- Services included: Maintenance Grounds, Security
- HOA fee: $590 monthly
- HOA phone: 561-626-1981
Location
- Region: Palm Beach Gardens
Financial & listing details
- Price per square foot: $417/sqft
- Tax assessed value: $1,165,631
- Annual tax amount: $9,955
- Date on market: 12/16/2025
- Cumulative days on market: 53 days
- Listing terms: Cash,Conventional
Price history
| Date | Event | Price |
|---|---|---|
| 3/9/2026 | Sold | $1,300,000-12.5%$417/sqft |
Source:  BeachesMLS #R11148022 Report a problem BeachesMLS #R11148022 Report a problem | ||
| 2/18/2026 | Pending sale | $1,485,000$477/sqft |
Source:  Douglas Elliman #R11148022 Report a problem Douglas Elliman #R11148022 Report a problem | ||
| 12/16/2025 | Listed for sale | $1,485,000+134.6%$477/sqft |
Source: BeachesMLS #RX-11148022 Report a problem | ||
| 9/18/2003 | Sold | $632,982$203/sqft |
Source: Public Record Report a problem | ||
Public tax history
| Year | Property taxes | Tax assessment |
|---|---|---|
| 2025 | $9,942 +3% | $576,640 +2.9% |
| 2024 | $9,650 +1.8% | $560,389 +3% |
| 2023 | $9,475 +0.2% | $544,067 +3% |
| 2022 | $9,455 -0.8% | $528,220 +3% |
| 2021 | $9,528 +0.7% | $512,835 +1.4% |
| 2020 | $9,461 +1.3% | $505,754 +2.3% |
| 2019 | $9,341 | $494,383 +1.9% |
| 2018 | $9,341 +4.6% | $485,165 +2.1% |
| 2017 | $8,932 +0.3% | $475,186 +2.1% |
| 2016 | $8,902 -0.2% | $465,412 +0.7% |
| 2015 | $8,918 -3.1% | $462,177 +0.8% |
| 2014 | $9,205 +0.9% | $458,509 +1.5% |
| 2013 | $9,121 +0.3% | $451,733 +1.7% |
| 2012 | $9,091 +1.1% | $444,182 +3% |
| 2011 | $8,994 +0.9% | $431,245 +1.5% |
| 2010 | $8,915 -12.9% | $424,872 -16.2% |
| 2009 | $10,232 -3.7% | $507,296 -10.8% |
| 2008 | $10,629 -2.9% | $568,918 -1% |
| 2007 | $10,942 -11.4% | $574,775 -3.8% |
| 2006 | $12,353 | $597,505 +3% |
| 2005 | -- | $580,102 -0.5% |
| 2004 | $4,969 +1331.2% | $582,756 +1089.3% |
| 2003 | $347 | $49,000 |
Find assessor info on the county website
Neighborhood: Evergrene
Nearby homes
- $1,716,0004 bd4 ba3k sqft918 Mill Creek Dr, Palm Beach Gardens, FL 33410Off Market
- $1,854,9004 bd4 ba2.8k sqft914 Mill Creek Dr, Palm Beach Gardens, FL 33410Off Market
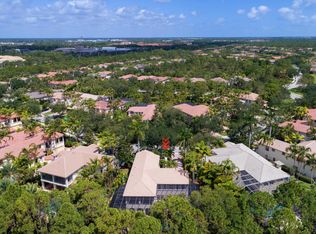
- $1,545,5003 bd3 ba3.5k sqft920 Mill Creek Dr, Palm Beach Gardens, FL 33410Off Market
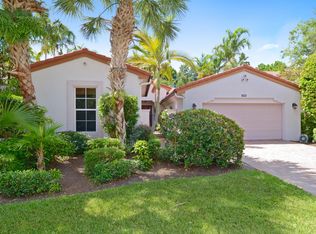
- $2,516,8006 bd5 ba4.8k sqft912 Mill Creek Dr, Palm Beach Gardens, FL 33410Off Market
- $1,834,7004 bd4 ba3k sqft917 Mill Creek Dr, Palm Beach Gardens, FL 33410Off Market
- $1,636,1004 bd3 ba3k sqft922 Mill Creek Dr, Palm Beach Gardens, FL 33410Off Market
- $2,029,7004 bd4 ba3.6k sqft911 Mill Creek Dr, Palm Beach Gardens, FL 33410Off Market
- $1,853,4004 bd4 ba3k sqft910 Mill Creek Dr, Palm Beach Gardens, FL 33410Off Market
Nearby schools
GreatSchools rating
- 10/10Marsh Pointe Elementary SchoolGrades: PK-5Distance: 1.9 mi
- 8/10Watson B. Duncan Middle SchoolGrades: 6-8Distance: 1.9 mi
- 6/10William T. Dwyer High SchoolGrades: PK,9-12Distance: 0.4 mi
Get a cash offer in 3 minutes
Find out how much your home could sell for in as little as 3 minutes with a no-obligation cash offer.
Estimated market value
$1,326,700
Get a cash offer in 3 minutes
Find out how much your home could sell for in as little as 3 minutes with a no-obligation cash offer.
Estimated market value
$1,326,700
- Florida
- Palm Beach County
- Palm Beach Gardens
- 33410
- Evergrene
- 916 Mill Creek Drive
Nearby cities
Nearby neighborhoods
Nearby zip codes
Other Palm Beach Gardens Topics
- Apartments for Rent in 33410
- Houses for Sale in 33410
- Houses for Rent in 33410
- 33410 Real Estate
- Palm Beach Gardens Condos
- Houses for Sale in Palm Beach Gardens
- Newest Listings in Palm Beach Gardens
- Palm Beach Gardens Home Values
- Palm Beach Gardens Real Estate Agents
- Palm Beach Gardens Refinance
- Palm Beach Gardens Mortgage Rates
