Welcome to this beautifully maintained 2-bedroom, 2.5-bathroom condo, offering spacious living in a prime location. The open-concept living area features soaring high ceilings and a cozy gas fireplace that creates a welcoming atmosphere. Step outside through the walkout slider to your private back deck, perfect for enjoying peaceful outdoor moments. The galley-style kitchen is a chef's dream with plenty of counter space, modern appliances, and an eat-in dining area overlooking the front yard. A generously sized pantry provides extra storage, making meal prep a breeze. The main floor features luxurious vinyl plank flooring throughout and a convenient primary suite with a full attached bathroom for ultimate privacy. An additional bedroom and half-bathroom complete the main level, providing ample space for family or guests. Head downstairs to the partially finished basement, where you'll find a recreation room perfect for unwinding or entertaining. A full bathroom is located on this level, along with a bonus room, ideal for an office or home gym. You'll also appreciate the expansive utility room, offering plenty of extra storage. In addition to the beautiful living space, this condo comes with a 2-car garage, providing ample parking and storage options, offering peace of mind and enhancing the property's value for years to come. Located just minutes from shopping, highways, and downtown Lansing, this condo offers both comfort and convenience. Don't miss out on this fantastic opportunity, schedule your showing today! (HOA dues reflect Capital Improvement Project that will drop off after June 2026 and will go to $285 a month.)
Sold for $225,000
$225,000
916 Montevideo Dr Unit G, Lansing, MI 48917
2beds
1,837sqft
Condominium
Built in 1977
-- sqft lot
$230,400 Zestimate®
$122/sqft
$2,077 Estimated rent
Home value
$230,400
$164,000 - $323,000
$2,077/mo
Zestimate® history
Owner options
List your home for rent
$2,077/mo
Rent Zestimate®
Find your next renter with Zillow Rental Manager. Plus, with online applications, you can quickly screen prospective tenants – for free.
$2,077/mo
Rent Zestimate®
Refinance and save
$2,007/mo
Est. payment
Refinancing to a lower rate could help reduce your monthly payments and save thousands over the life of the loan.
$2,007/mo
Est. payment
Explore your selling options
Work with a Zillow partner agent
Leverage their expertise and Zillow's premium Showcase listings to get your home seen by more buyers.
Get startedList with your own agent
Get your home in front of millions of buyers by listing it on Zillow.
Learn how to do itSell it yourself
Take full control of how buyers see your home on Zillow by listing For Sale by Owner (FSBO).
List your homeWhat's special
Cozy gas fireplaceModern appliancesRecreation roomSoaring high ceilingsEat-in dining areaGalley-style kitchenBonus room
Zillow last checked:
Listing updated:
Listed by:
Jeff Burke 517-204-3311,
EXP Realty, LLC
Bought with:
Daniel Towe, 6501442649
Five Star Real Estate - Lansing
Source: Greater Lansing AOR,MLS#: 291278
Facts & features
Interior
Bedrooms & bathrooms
- Bedrooms: 2
- Bathrooms: 3
- Full bathrooms: 1
- 1/2 bathrooms: 2
Primary bedroom
- Level: First
- Area: 218.96 Square Feet
- Dimensions: 16.1 x 13.6
Bedroom 2
- Level: First
- Area: 135.3 Square Feet
- Dimensions: 12.3 x 11
Basement
- Level: Basement
- Area: 339.15 Square Feet
- Dimensions: 25.5 x 13.3
Bonus room
- Level: Basement
- Area: 175.5 Square Feet
- Dimensions: 13 x 13.5
Dining room
- Description: combo w/kitchen
- Level: First
- Area: 178.88 Square Feet
- Dimensions: 20.8 x 8.6
Kitchen
- Description: combo w/dining
- Level: First
- Area: 178.88 Square Feet
- Dimensions: 20.8 x 8.6
Living room
- Level: First
- Area: 310.08 Square Feet
- Dimensions: 22.8 x 13.6
Utility room
- Level: Basement
- Area: 590.47 Square Feet
- Dimensions: 43.1 x 13.7
Heating
- Forced Air, Natural Gas
Cooling
- Central Air
Appliances
- Included: Disposal, Microwave, Water Heater, Refrigerator, Range, Oven, Dishwasher
- Laundry: In Basement
Features
- Ceiling Fan(s), Eat-in Kitchen, Laminate Counters, Open Floorplan, Pantry
- Flooring: Tile
- Basement: Full,Partially Finished,Sump Pump
- Number of fireplaces: 1
- Fireplace features: Gas Log, Living Room
Interior area
- Total structure area: 2,534
- Total interior livable area: 1,837 sqft
- Finished area above ground: 1,267
- Finished area below ground: 570
Property
Parking
- Total spaces: 2
- Parking features: Additional Parking, Detached, Garage, Garage Door Opener, Garage Faces Front, Parking Lot, Paved
- Garage spaces: 2
Features
- Levels: One
- Stories: 1
- Patio & porch: Deck
- Exterior features: Lighting, Rain Gutters
- Pool features: Association, Outdoor Pool
Details
- Foundation area: 1267
- Parcel number: 04008050062000
- Zoning description: Zoning
Construction
Type & style
- Home type: Condo
- Property subtype: Condominium
Materials
- Brick, Vinyl Siding
- Roof: Shingle
Condition
- Year built: 1977
Details
- Warranty included: Yes
Utilities & green energy
- Sewer: Public Sewer
- Water: Public
- Utilities for property: Water Connected, Sewer Connected, Natural Gas Connected, Electricity Connected
Community & HOA
Community
- Features: Clubhouse, Pool, Street Lights
- Subdivision: Verndale
HOA
- Has HOA: Yes
- Amenities included: Insurance, Landscaping, Maintenance Grounds, Parking, Pool, Snow Removal, Water
- Services included: Water, Snow Removal, Sewer, Liability Insurance, Fire Insurance, Maintenance Structure
- HOA fee: $432 monthly
- HOA name: Verndale
Location
- Region: Lansing
Financial & listing details
- Price per square foot: $122/sqft
- Tax assessed value: $192,000
- Annual tax amount: $3,274
- Date on market: 9/15/2025
- Listing terms: VA Loan,Cash,Conventional,FHA,MSHDA
- Road surface type: Paved
Price history
| Date | Event | Price |
|---|---|---|
| 10/10/2025 | Sold | $225,000+12.6%$122/sqft |
Source:  Greater Lansing AOR #291278 Report a problem Greater Lansing AOR #291278 Report a problem | ||
| 9/21/2025 | Contingent | $199,900$109/sqft |
Source: Greater Lansing AOR #291278 Report a problem | ||
| 9/15/2025 | Listed for sale | $199,900+42.8%$109/sqft |
Source: Greater Lansing AOR #291278 Report a problem | ||
| 8/6/2018 | Sold | $140,000+115.1%$76/sqft |
Source: Public Record Report a problem | ||
| 6/26/2017 | Sold | $65,100-14.6%$35/sqft |
Source: Public Record Report a problem | ||
| 11/16/2016 | Listed for sale | -- |
Source: Auction.com Report a problem | ||
| 9/16/2016 | Sold | $76,260-49.8%$42/sqft |
Source: Public Record Report a problem | ||
| 12/22/2005 | Sold | $152,000$83/sqft |
Source: Public Record Report a problem | ||
Public tax history
| Year | Property taxes | Tax assessment |
|---|---|---|
| 2025 | $3,213 | $96,000 +7.3% |
| 2024 | -- | $89,500 +24.5% |
| 2021 | $2,779 +0.6% | $71,900 +11.5% |
| 2020 | $2,762 | $64,500 +7.2% |
| 2019 | $2,762 +12.4% | $60,160 +13.3% |
| 2018 | $2,457 +8.4% | $53,100 +1.1% |
| 2017 | $2,266 | $52,500 +0.8% |
| 2016 | -- | $52,100 +2.8% |
| 2015 | -- | $50,700 +6.1% |
| 2014 | -- | $47,800 -0.6% |
| 2013 | -- | $48,100 -3% |
| 2011 | -- | $49,600 -3.5% |
| 2010 | -- | $51,400 -8.2% |
| 2009 | -- | $56,000 -9.7% |
| 2008 | -- | $62,000 -5.9% |
| 2007 | -- | $65,900 +0.2% |
| 2006 | -- | $65,800 +2.3% |
| 2005 | -- | $64,300 +4.9% |
| 2004 | -- | $61,300 +9.9% |
| 2002 | -- | $55,800 +3.7% |
| 2001 | -- | $53,800 |
Find assessor info on the county website
Neighborhood: Waverly
Nearby homes
- $203,4002 bd2 ba1.5k sqft916 Montevideo Dr UNIT F, Lansing, MI 48917Off Market
- $212,5002 bd2 ba1.5k sqft916 Montevideo Dr UNIT D, Lansing, MI 48917Off Market
- $202,3002 bd2 ba2k sqft916 Montevideo Dr UNIT C, Lansing, MI 48917Off Market
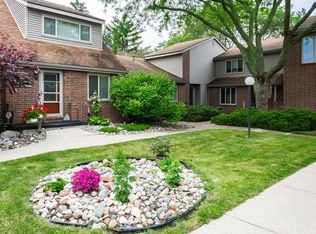
- $251,9004 bd2 ba1.8k sqft916 Montevideo Dr UNIT B, Lansing, MI 48917Off Market

- $191,7002 bd3 ba1.2k sqft916 Montevideo Dr UNIT A, Lansing, MI 48917Off Market
- $235,9003 bd3 ba2.5k sqft916 Montevideo Dr UNIT H, Lansing, MI 48917Off Market
- $235,0003 bd3 ba2.2k sqft916 Montevideo Dr UNIT E, Lansing, MI 48917Sold
- $178,6002 bd2 ba1.2k sqft902 Montevideo Dr UNIT F, Lansing, MI 48917Off Market
Nearby schools
GreatSchools rating
- 2/10Winans Elementary SchoolGrades: 1-4Distance: 0.7 mi
- 4/10Waverly Middle SchoolGrades: 7-8Distance: 0.6 mi
- 5/10Waverly Senior High SchoolGrades: 9-12Distance: 0.8 mi
Schools provided by the listing agent
- High: Waverly
Source: Greater Lansing AOR. This data may not be complete. We recommend contacting the local school district to confirm school assignments for this home.
Get a cash offer in 3 minutes
Find out how much your home could sell for in as little as 3 minutes with a no-obligation cash offer.
Estimated market value
$230,400
Get a cash offer in 3 minutes
Find out how much your home could sell for in as little as 3 minutes with a no-obligation cash offer.
Estimated market value
$230,400
- Michigan
- Eaton County
- Lansing
- 48917
- Waverly
- 916 Montevideo Dr Unit G
Nearby cities
Nearby neighborhoods
Nearby zip codes
Other Lansing Topics
