Your dream home awaits in the sought after Lakewood Estates! This stunning home offers the perfect combination of space, style, and functionality with a thoughtfully designed floor plan that is sure to impress. Step through the front door into a spacious open-concept living area featuring a cozy fireplace, oversized windows that fill the room with natural light, and a striking black accent wall that adds modern charm. The kitchen is truly the heart of the home, boasting abundant cabinet and counter space, a large center island, beautiful quartz countertops, a walk-in pantry with built-in microwave, and an oversized dining area. Privately situated off the dining room, the primary suite is a relaxing retreat with vaulted ceilings and a luxurious ensuite bath featuring dual vanities, a soaking tub, walk-in shower, and separate water closet. The impressive walk-in closet offers floor-to-ceiling storage and convenient access to the laundry room. The secondary bedrooms are designed with comfort and convenience in mind, featuring a Jack-and-Jill style bathroom layout. Each bedroom enjoys its own vanity area and spacious closet while sharing the shower and toilet space. Upstairs, you'll find a versatile fourth bedroom complete with its own full bath and large closet; ideal as a guest suite, game room, or second living area. The dedicated office includes a closet and large windows, making it a potential fifth bedroom if desired. Additional highlights include a half bath for guests, three-car garage, covered front and back patios, spacious privacy-fenced backyard and generous storage throughout the home! Located with easy access to the golf course, you'll love cruising the neighborhood by golf cart or spending the day at the renowned Jimmie Austin Golf Course. With flexible living spaces and exceptional amenities, this home is ready to meet your needs for years to come. Don't miss your opportunity to own this incredible Lakewood Estates home! Schedule your showing today!
For sale
$399,900
916 Morning Glory Ln, Seminole, OK 74868
4beds
2,759sqft
Single Family Residence
Built in 2021
0.34 Acres Lot
$390,500 Zestimate®
$145/sqft
$12/mo HOA
What's special
Half bath for guestsBeautiful quartz countertopsWalk-in showerSpacious privacy-fenced backyardSeparate water closetSoaking tubThree-car garage
- 96 days
- 131
- 13
Zillow last checked:
Listing updated:
Listed by:
Kristin Hill 918-905-1001,
Carter Real Estate Company
Source: MLSOK/OKCMAR as distributed by MLS GRID,MLS#: 1233151
Facts & features
Interior
Bedrooms & bathrooms
- Bedrooms: 4
- Bathrooms: 4
- Full bathrooms: 3
- 1/2 bathrooms: 1
Heating
- Has Heating (Unspecified Type)
Cooling
- Has cooling: Yes
Appliances
- Included: Dishwasher, Microwave, Built-In Gas Oven, Built-In Gas Range
- Laundry: Laundry Room
Features
- Flooring: Carpet, Tile
- Number of fireplaces: 1
- Fireplace features: Gas Log
Interior area
- Total structure area: 2,759
- Total interior livable area: 2,759 sqft
Property
Parking
- Total spaces: 3
- Parking features: Garage
- Garage spaces: 3
Features
- Levels: One and One Half
- Stories: 1.5
- Patio & porch: Porch
- Fencing: Wood
Lot
- Size: 0.34 Acres
- Features: Cul-De-Sac, Interior Lot
Details
- Parcel number: 916NONEMorningGlory74868
- Special conditions: None
Construction
Type & style
- Home type: SingleFamily
- Architectural style: Traditional
- Property subtype: Single Family Residence
Materials
- Brick & Frame
- Foundation: Slab
- Roof: Composition
Condition
- Year built: 2021
Utilities & green energy
- Utilities for property: Public
Community & HOA
HOA
- Has HOA: Yes
- Services included: Common Area Maintenance
- HOA fee: $144 annually
Location
- Region: Seminole
Financial & listing details
- Price per square foot: $145/sqft
- Tax assessed value: $355,000
- Annual tax amount: $4,284
- Date on market: 6/5/2026
- Listing terms: Cash,Conventional,Sell FHA or VA,Rural Housing Services,VA
- Electric utility on property: Yes
Estimated market value
$390,500
$371,000 - $410,000
$2,947/mo
Price history
| Date | Event | Price |
|---|---|---|
| 6/5/2026 | Listed for sale | $399,900+12.6%$145/sqft |
Source:  MLSOK/OKCMAR as distributed by MLS GRID #1233151 Report a problem MLSOK/OKCMAR as distributed by MLS GRID #1233151 Report a problem | ||
| 10/30/2023 | Sold | $355,000-11%$129/sqft |
Source: MLSOK/OKCMAR as distributed by MLS GRID #1074801 Report a problem | ||
| 10/4/2023 | Pending sale | $398,900$145/sqft |
Source: MLSOK/OKCMAR as distributed by MLS GRID #1074801 Report a problem | ||
| 8/22/2023 | Listed for sale | $398,900+40%$145/sqft |
Source: MLSOK/OKCMAR as distributed by MLS GRID #1074801 Report a problem | ||
| 5/25/2021 | Sold | $285,000+1040%$103/sqft |
Source: Public Record Report a problem | ||
| 11/27/2019 | Sold | $25,000$9/sqft |
Source: Public Record Report a problem | ||
Public tax history
| Year | Property taxes | Tax assessment |
|---|---|---|
| 2024 | $4,203 +4.7% | $42,600 +7.9% |
| 2023 | $4,016 +4.5% | $39,463 |
| 2022 | $3,843 +871.9% | $39,463 +867.2% |
| 2021 | $395 -1.9% | $4,080 |
| 2020 | $403 +358.8% | $4,080 +366.3% |
| 2019 | $88 +48.9% | $875 +10.2% |
| 2017 | $59 +0% | $794 +5% |
| 2016 | $59 -11.6% | $756 +5% |
| 2015 | $67 -1.7% | $720 |
| 2014 | $68 -1.2% | $720 |
| 2013 | $69 | $720 |
| 2012 | -- | $720 |
| 2011 | $72 +0.5% | $720 |
| 2010 | $71 | $720 |
| 2009 | $71 +5.3% | $720 |
| 2008 | $68 | $720 |
| 2007 | $68 | $720 |
Find assessor info on the county website
Monthly payment
Est. payment
Payment breakdown
Explore the cost of this home by adjusting the details. Changes won't be saved.Climate risks
Neighborhood: 74868
Nearby schools
Schools provided by the listing agent
- Elementary: Northwood ES
- Middle: Seminole MS
- High: Seminole HS
Source: MLSOK/OKCMAR as distributed by MLS GRID. This data may not be complete. We recommend contacting the local school district to confirm school assignments for this home.

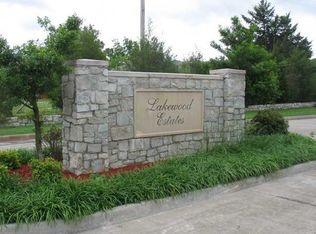
Similar homes
- $333,5663 bd2 ba2.1k sqft1015 Morning Glory Ln, Seminole, OK 74868For Sale
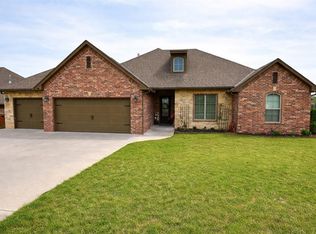 MLS ID #1218334, Meri Sneed, Carter Real Estate Company. MLSOK/OKCMAR as distributed by MLS GRID
 - $429,9004 bd3 ba2.6k sqft44743 Kingsbury Ln, Shawnee, OK 74801For Sale
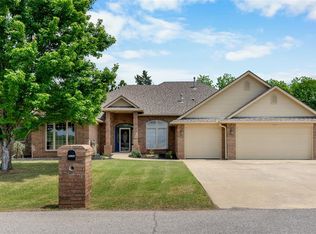 MLS ID #1248001, Jean Pixler, Black Label Realty. MLSOK/OKCMAR as distributed by MLS GRID
 - $249,0003 bd2 ba2.1k sqft2206 Northwood Dr, Seminole, OK 74868For Sale
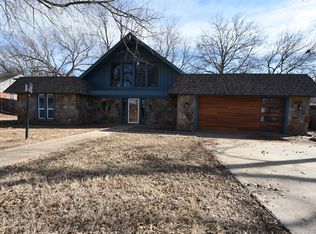 MLS ID #2630881, Michele Sneed, Carter Real Estate Company. MLS Technology, Inc.
 - $295,0003 bd2 ba2.6k sqft2219 Northwood Dr, Seminole, OK 74868For Sale
 MLS ID #1243827, Lenita Olsen, Carter Real Estate Company. MLSOK/OKCMAR as distributed by MLS GRID
