Skip main navigation
Sold
  • Listed by: Lake & Company
    Bought with: Real Broker LLC
    $549,950

    916 N 100th Street, Seattle, WA 98133

    2beds
    900sqft
    Condominium
    Built in 2022
    -- sqft lot
    $531,600 Zestimate®
    $611/sqft
    $2,163 Estimated rent

    Home value

    $531,600

    $489,000 - $579,000

    $2,163/mo

    Zestimate® history
    Loading
    Loading...

    Owner options

    List your home for rent

    $2,163/mo

    Rent Zestimate®

    Find your next renter with Zillow Rental Manager. Plus, with online applications, you can quickly screen prospective tenants – for free.

    Learn more

    $2,163/mo

    Rent Zestimate®

    Refinance and save

    $3,355/mo

    Est. payment

    Refinancing to a lower rate could help reduce your monthly payments and save thousands over the life of the loan.

    See today's rates

    $3,355/mo

    Est. payment

    Explore your selling options

    Work with a Zillow partner agent

    Leverage their expertise and Zillow's premium Showcase listings to get your home seen by more buyers.

    Get started

    List with your own agent

    Get your home in front of millions of buyers by listing it on Zillow.

    Learn how to do it

    Sell it yourself

    Take full control of how buyers see your home on Zillow by listing For Sale by Owner (FSBO).

    List your home

    What's special

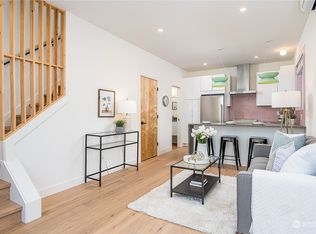
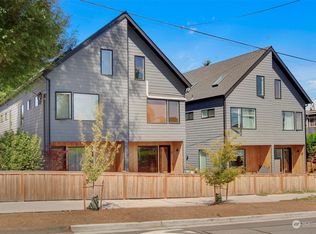
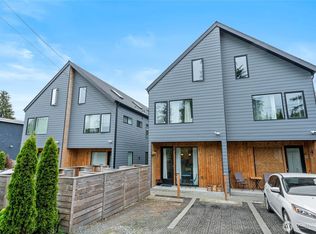
    Modern 2 bedroom townhouse built in 2022 with stylish features and great natural light throughout includes individual parking that's EV charger ready. A quartz counter kitchen peninsula transitions the kitchen and casual living spaces for great entertaining and a nice open layout. Efficient mini split for a/c and heating. First floor includes half bath, living room, kitchen, utility closet & washer/dryer. Two bedrooms plus a full bathroom on the second level. A large bonus loft space is on the top floor for an office setup, storage, guests, yoga, or other! No rental restrictions - short or long term rentals ok. Home is solar ready. Close to Northgate Light Rail and transit options. Inspections provided.

    Zillow last checked:

    Listing updated:

    Listed by:

    Christopher Randall,

    Lake & Company

    Bought with:

    Michael James Dapper, 20110859

    Real Broker LLC

    Source: NWMLS as distributed by MLS GRID,MLS#: 2224526MLS Logo

    Facts & features

    Interior

    Bedrooms & bathrooms
    • Bedrooms: 2
    • Bathrooms: 2
    • Full bathrooms: 1
    • 1/2 bathrooms: 1
    • Main level bathrooms: 1
    Primary bedroom
    • Level: Second
    Bedroom
    • Level: Second
    Bathroom full
    • Level: Second
    Other
    • Level: Main
    Bonus room
    • Level: Third
    Dining room
    • Level: Main
    Entry hall
    • Level: Main
    Kitchen with eating space
    • Level: Main
    Living room
    • Level: Main
    Utility room
    • Level: Main
    Heating
    • 90%+ High Efficiency, Ductless HP-Mini Split, Heat Pump, Electric
    Cooling
    • 90%+ High Efficiency, Heat Pump
    Appliances
    • Included: Dishwashers_, Dryer(s), GarbageDisposal_, Refrigerators_, StovesRanges_, Washer(s), Dishwasher(s), Garbage Disposal, Refrigerator(s), Stove(s)/Range(s), Cooking - Electric Hookup, Cooking-Electric, Dryer-Electric, Ice Maker, Washer
    • Laundry: Electric Dryer Hookup, Washer Hookup, Common Area
    Features
    • Flooring: Engineered Hardwood, Carpet
    • Windows: Insulated Windows
    • Has fireplace: No
    Interior area
    • Total structure area: 900
    • Total interior livable area: 900 sqft

    Property

    Parking
    • Total spaces: 1
    • Parking features: Off Street, Uncovered
    Features
    • Levels: Multi/Split
    • Entry location: Main
    • Patio & porch: Wall to Wall Carpet, Balcony/Deck/Patio, Yard, Cooking-Electric, Dryer-Electric, Ice Maker, Washer
    Lot
    • Features: Curbs, Sidewalk, Yard
    Details
    • Parcel number: 6094510030
    • Special conditions: Standard

    Construction

    Type & style
    • Home type: Condo
    • Property subtype: Condominium
    Materials
    • Cement Planked, Wood Siding
    • Roof: Composition
    Condition
    • Year built: 2022

    Utilities & green energy

    Green energy
    • Energy efficient items: Insulated Windows

    Community & neighborhood

    Community
    • Community features: Electric Car Charging Station, Garden Space
    Location
    • Region: Seattle
    • Subdivision: Licton Springs

    HOA & financial

    HOA
    • HOA fee: $42 monthly
    • Services included: See Remarks
    Other financial information
    • Total actual rent: 2450

    Other

    Other facts
    • Listing terms: Conventional
    • Cumulative days on market: 677 days

    Price history

    DateEventPrice
    5/28/2024Sold$549,950$611/sqft
    Source: NWMLS as distributed by MLS GRID #2224526 Report a problem
    4/27/2024Pending sale$549,950$611/sqft
    Source: NWMLS as distributed by MLS GRID #2224526 Report a problem
    4/18/2024Listed for sale$549,950$611/sqft
    Source: NWMLS as distributed by MLS GRID #2224526 Report a problem

    Public tax history

    Tax history is unavailable.

    Neighborhood: Greenwood

    Nearby schools

    GreatSchools rating
    Schools provided by the listing agent
    • Elementary: Viewlands
    • Middle: Robert Eagle Staff Middle School
    • High: Ingraham High

    Source: NWMLS as distributed by MLS GRID. This data may not be complete. We recommend contacting the local school district to confirm school assignments for this home.

    Get a cash offer in 3 minutes
    Find out how much your home could sell for in as little as 3 minutes with a no-obligation cash offer.
    Estimated market value
    $531,600
    Get a cash offer in 3 minutes
    Find out how much your home could sell for in as little as 3 minutes with a no-obligation cash offer.
    Estimated market value
    $531,600